
ROCK RETAINING
WALLS.
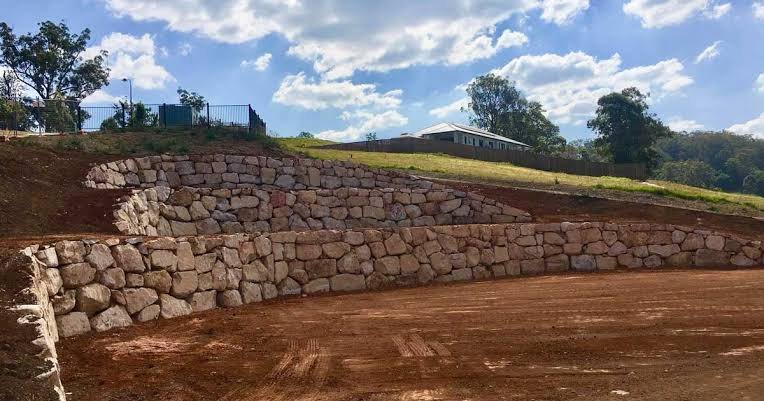
Rock can suit acreage, tiered landscapes and irregular terrain where room is available.
Where it fits
Substantial retaining.
Clear construction requirements.
Complex sloping properties
Substantial level changes and tiered sites where wall geometry, drainage, retained loads and construction access need to be resolved together.
Acreage & larger sites
Rock retaining for broader landscapes and embankments, with rock deliveries, excavation, foundation preparation and placement planned as one package.
Builder & developer packages
Retaining works coordinated with civil drawings, bulk earthworks, drainage interfaces and the wider construction programme.
Outwest rock retaining case study
Rock retaining
over an easement.
Rock was selected for this project because no drilling was required over the easement. The available space accommodated the wall footprint and construction access, while the natural rock suited the surroundings.
Explore how the easement, working space and landscape influenced the wall selection.
Wall selection · Ground · Water
Rock retaining is a complete structural system.
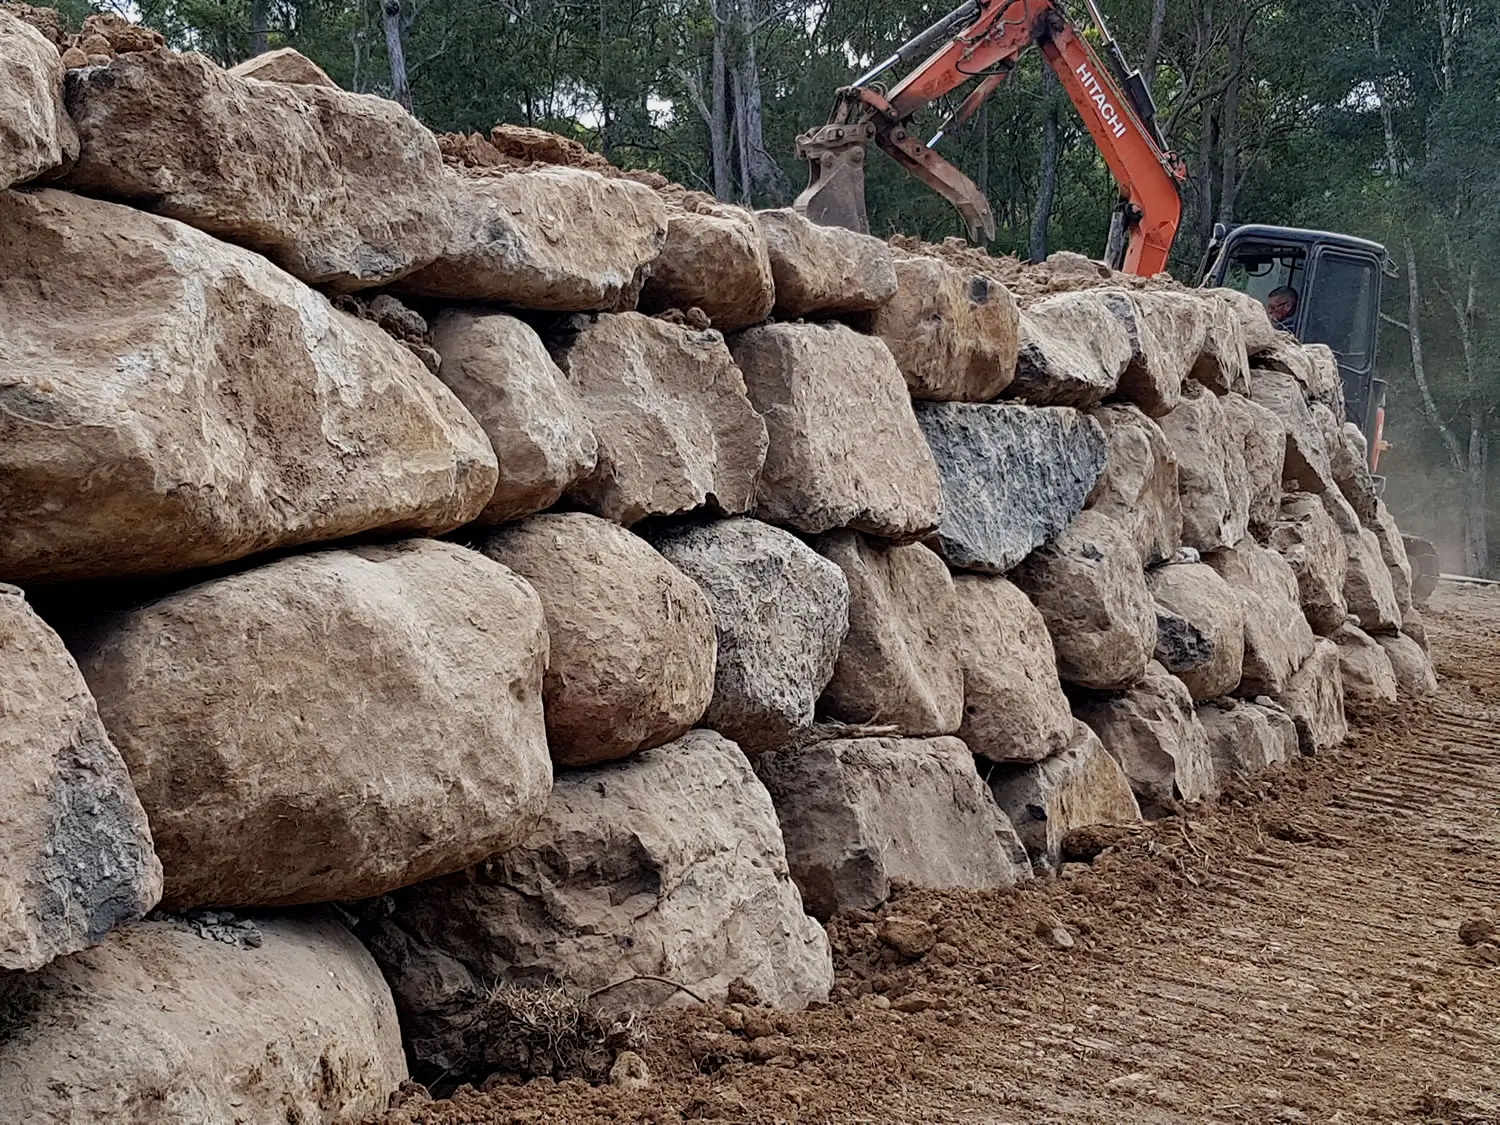
Mass-gravity stability
A gravity rock wall uses the weight and arrangement of the rock, together with the wall geometry, to resist retained ground pressures. Ground bearing, sliding, overturning and the stability of the surrounding slope need assessment for the site.
Wall footprint, founding conditions, surcharge loads and the construction sequence must suit the project design. Available space is a practical design consideration, not a substitute for assessment.
Drainage and slope interfaces
Rock placement, drainage material, separation from retained soil and a suitable drainage outlet must be considered together. Surface runoff and water behind the wall also need management.
A site-specific easement solution
On our documented easement project, the available footprint allowed a rock retaining wall that avoided drilling and suited the surrounding environment. That outcome was specific to the site; it does not establish blanket approval to build over easements.
View the rock-wall easement case study ↗
For rock-wall enquiries across Ballarat ↗, Geelong ↗ and Melton ↗, send the site address, levels, access details and available engineering.
Our approach
Plan the wall.
Work with the ground.
Understand the site
Review the plans, levels, access and ground information before defining the work.
Agree the full scope
Confirm excavation, drainage, construction responsibilities and the applicable project design.
Coordinate the works
Plan the sequence around access, materials and the work that follows.
Materials experience since 2018
Our retaining wall background began in concrete sleeper manufacturing and steel supply, before expanding into installation.
Coordinated construction
Practical materials knowledge supports the planning of excavation, drainage and retaining wall installation.
Clear project responsibilities
We clarify the scope, engineering, licensed construction and inspection responsibilities required for your project.
01 · Materials & wall type
Match the rock to the structural brief.
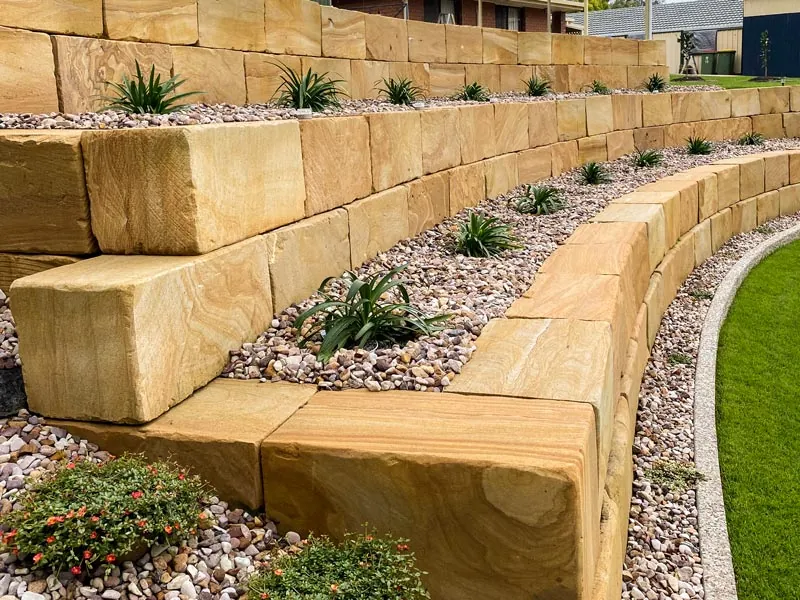
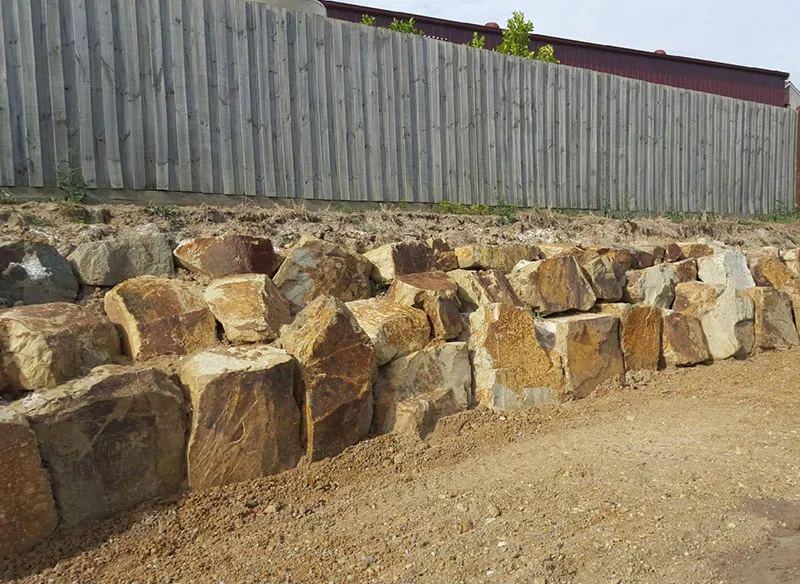
Rock selection starts with the specified wall system, retained loads, foundation conditions and placement requirements. Basalt, sandstone and other suitable stone can provide different finishes, but material choice must support the project design and construction method.
Dry stack or mortared construction
Dry stack and mortared rock walls have different construction requirements. Foundation preparation, wall geometry, stone characteristics and retained loads determine the suitable system; the method and finish are confirmed against the project design.
Rock or concrete sleepers?
Rock can suit acreage, tiered landscapes and irregular terrain where room is available. Concrete sleepers can be practical for tighter boundaries, cleaner lines and walls with fencing above.
02 · Drainage & ground
Plan for the water behind the wall.
Rock placement does not remove the need to assess drainage. Retained soil, surface runoff, clay and a suitable outlet all influence the drainage requirements.
- Assess the retained ground and water entering the wall zone.
- Coordinate drainage rock, agi pipe and geofabric where specified.
- Confirm the drainage outlet and responsibilities for connections.
- Allow room for excavation, foundation preparation and backfill.
03 · Design & installation
Work with the ground and the available space.
Retained height, slope, nearby structures and surcharge loads inform the project engineering and construction method. Available geotechnical information helps identify how clay, weathered ground or coastal site conditions affect the agreed scope.
Define the construction footprint
Confirm the wall base, excavation zone, delivery route and working room for machinery to handle and place rock. Where access or boundary width limits rock construction, we can assess a concrete sleeper alternative against the site and engineering requirements.
Coordinate the full scope
Define rock supply and placement, excavation, foundation preparation, drainage, backfill and spoil handling. Identify survey, engineering, approvals and inspection responsibilities, plus access assumptions and interfaces with other trades, before agreeing the package.
Ready to price the work?
Define the rock wall package.
Price the complete scope.
Send the current drawings, retained levels, rock specification and site access information for package review. Include construction dates and your tender deadline so quantities, placement requirements and scope interfaces can be assessed together.
Review our Commercial & Civil Capabilities for project resourcing, safety and tender requirements. For a substantial residential project without drawings, send your site details and photographs to discuss the starting point.
Include with your enquiry
- Site address, wall length and retained levels.
- Photographs of the wall location and machine access.
- Rock specification, wall schedules, current drawings and available geotechnical information.
- Tender deadline, construction dates and staging requirements.
- Nearby structures, boundaries and available wall footprint.
- Excavation, drainage, backfill and spoil-removal requirements.
We confirm the practical wall system and agreed construction scope before pricing.
Where we work
From Melbourne’s west
to Western Victoria.
Based in Bacchus Marsh, we provide rock retaining walls across Melbourne West, Ballarat, Geelong and surrounding Western Victoria.
Send your address, photographs and available drawings so we can discuss service availability, site access and the project requirements.
Useful answers
A few questions, answered.
Clear information helps define the right scope before work starts.
Which rock and construction method should I choose?
Basalt, sandstone and other natural rock offer different finishes. Dry stack and mortared walls have different construction requirements. Selection depends on the design, ground, retained loads, available footprint and preferred appearance.
Do rock walls need drainage and engineering?
Drainage needs assessment for every site. Wall height, slopes, surcharge and nearby structures also influence engineering requirements. A natural or dry stack finish does not remove the need to assess the full retaining system.
What affects the price?
Wall length and retained height, rock selection, foundation preparation, access, drainage, backfill and spoil handling all influence price. Send photographs and available plans for a site-specific scope.
Can you assess my site from plans?
Yes. Send the address, levels, wall dimensions and access photographs. We assess enquiries across Melbourne West, Ballarat, Geelong and surrounding Western Victoria and confirm availability and any site assessment needs.
Make your next move
on solid ground.
Send your plans, photographs and site address. We’ll discuss the retaining wall and excavation requirements for your project.