
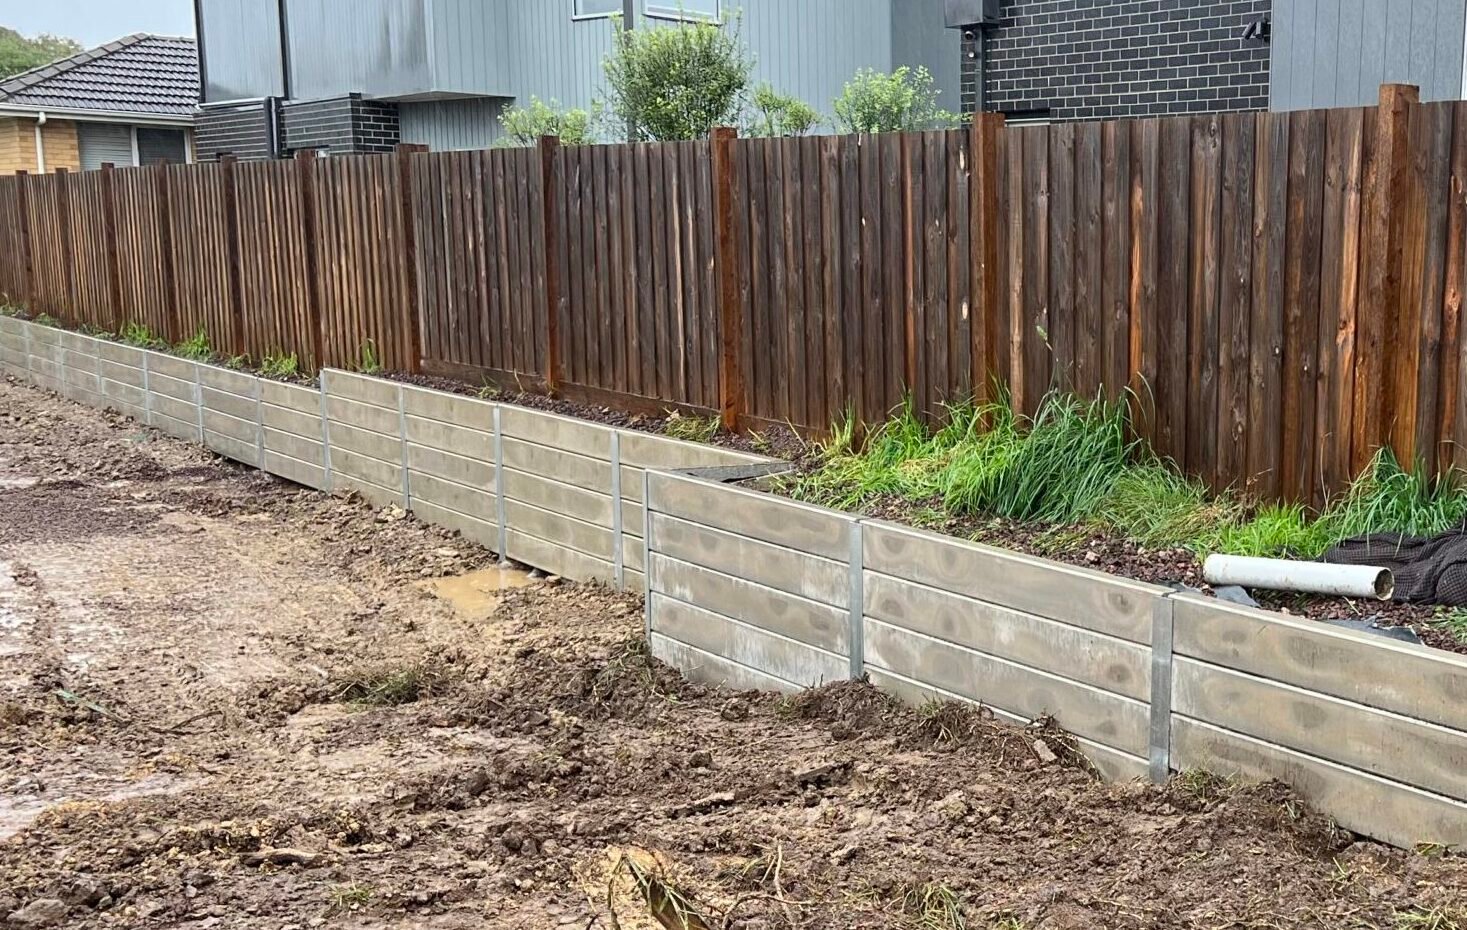
Commercial, civil & substantial residential retaining packages
Engineered Retaining Walls in Melton
Structural scope. Coordinated delivery. Local project evidence.
Outwest delivers concrete sleeper and rock retaining wall packages for Melton builders, commercial project teams and homeowners. We coordinate the wall installation with site levels, excavation access, drainage interfaces and surrounding works.
Our Melton work includes a concrete sleeper package for Ark Industrial at National Storage and a council retaining wall with custom seating in Melton South. Each required a construction scope matched to its intended function.
Commercial & council project evidence · Melton
Retaining Packages Built Around the Project.
Two local packages show different applications of concrete sleeper construction: an industrial facility alignment and a roadside retaining wall integrated with custom seating.
Ark Industrial · National Storage
120m of Concrete Sleeper Retention for a Commercial Build.
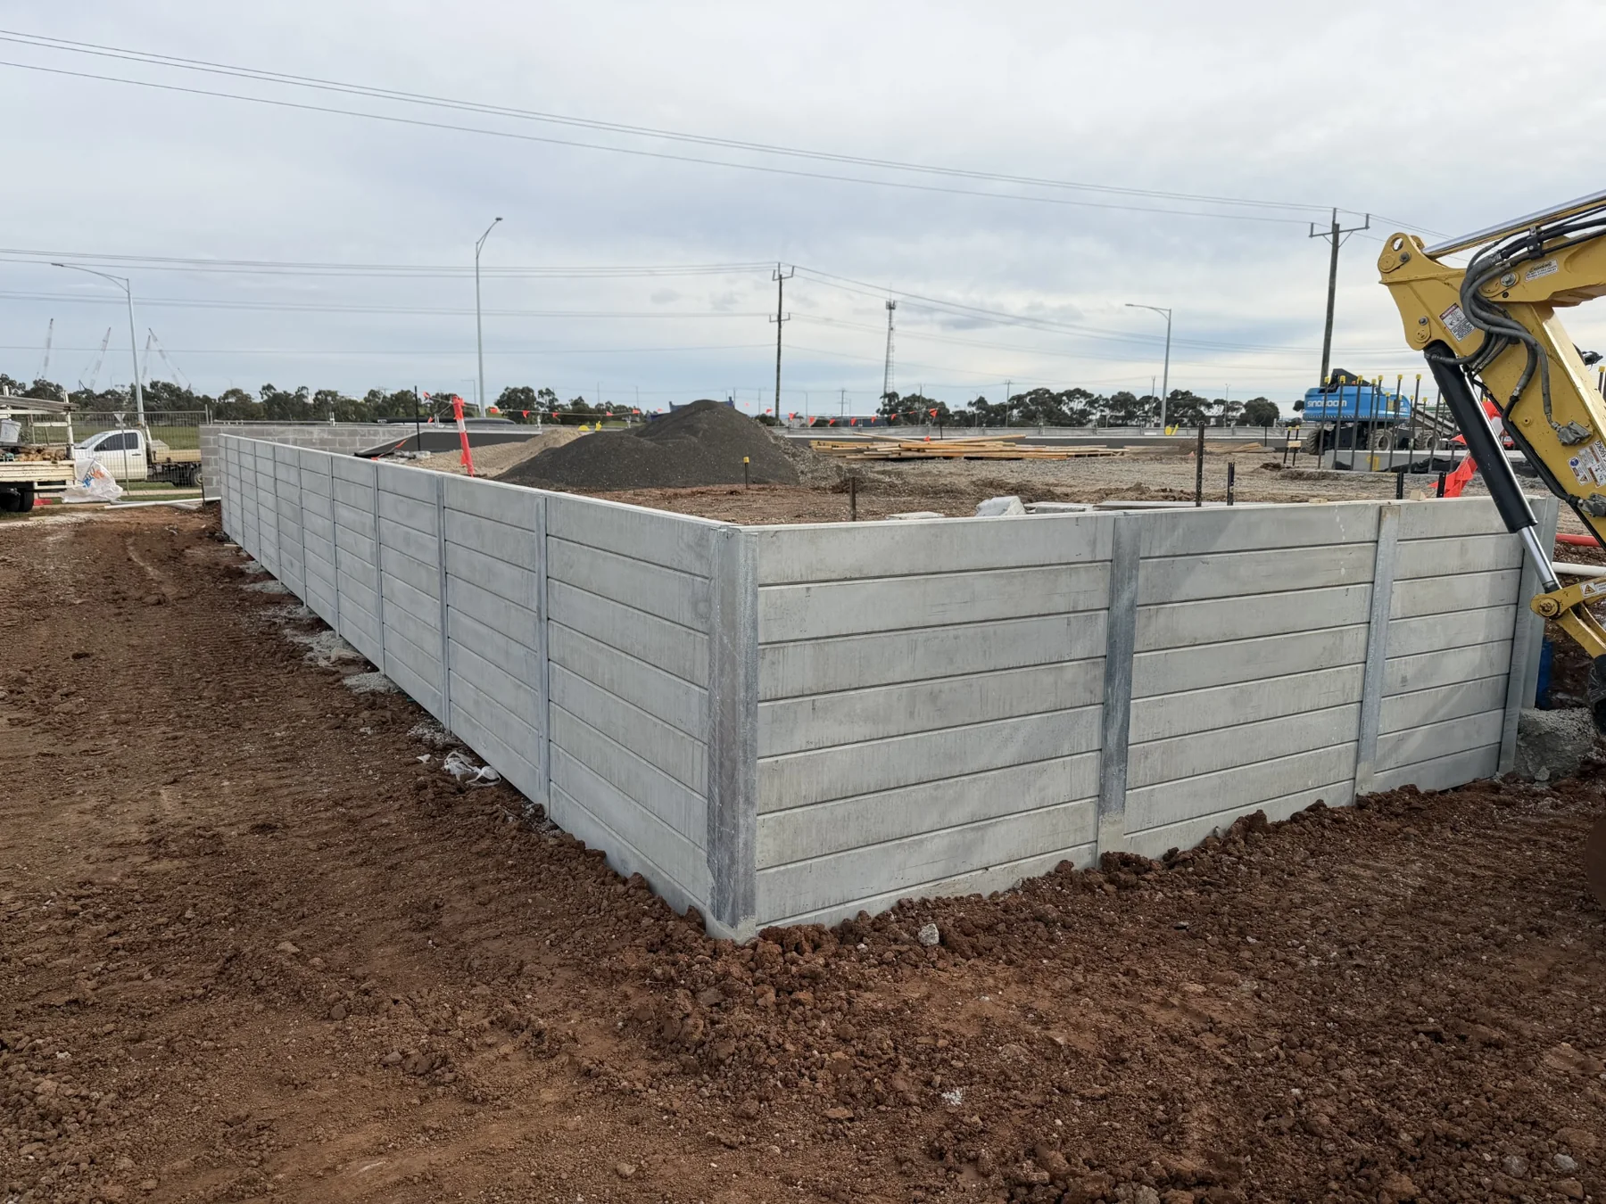
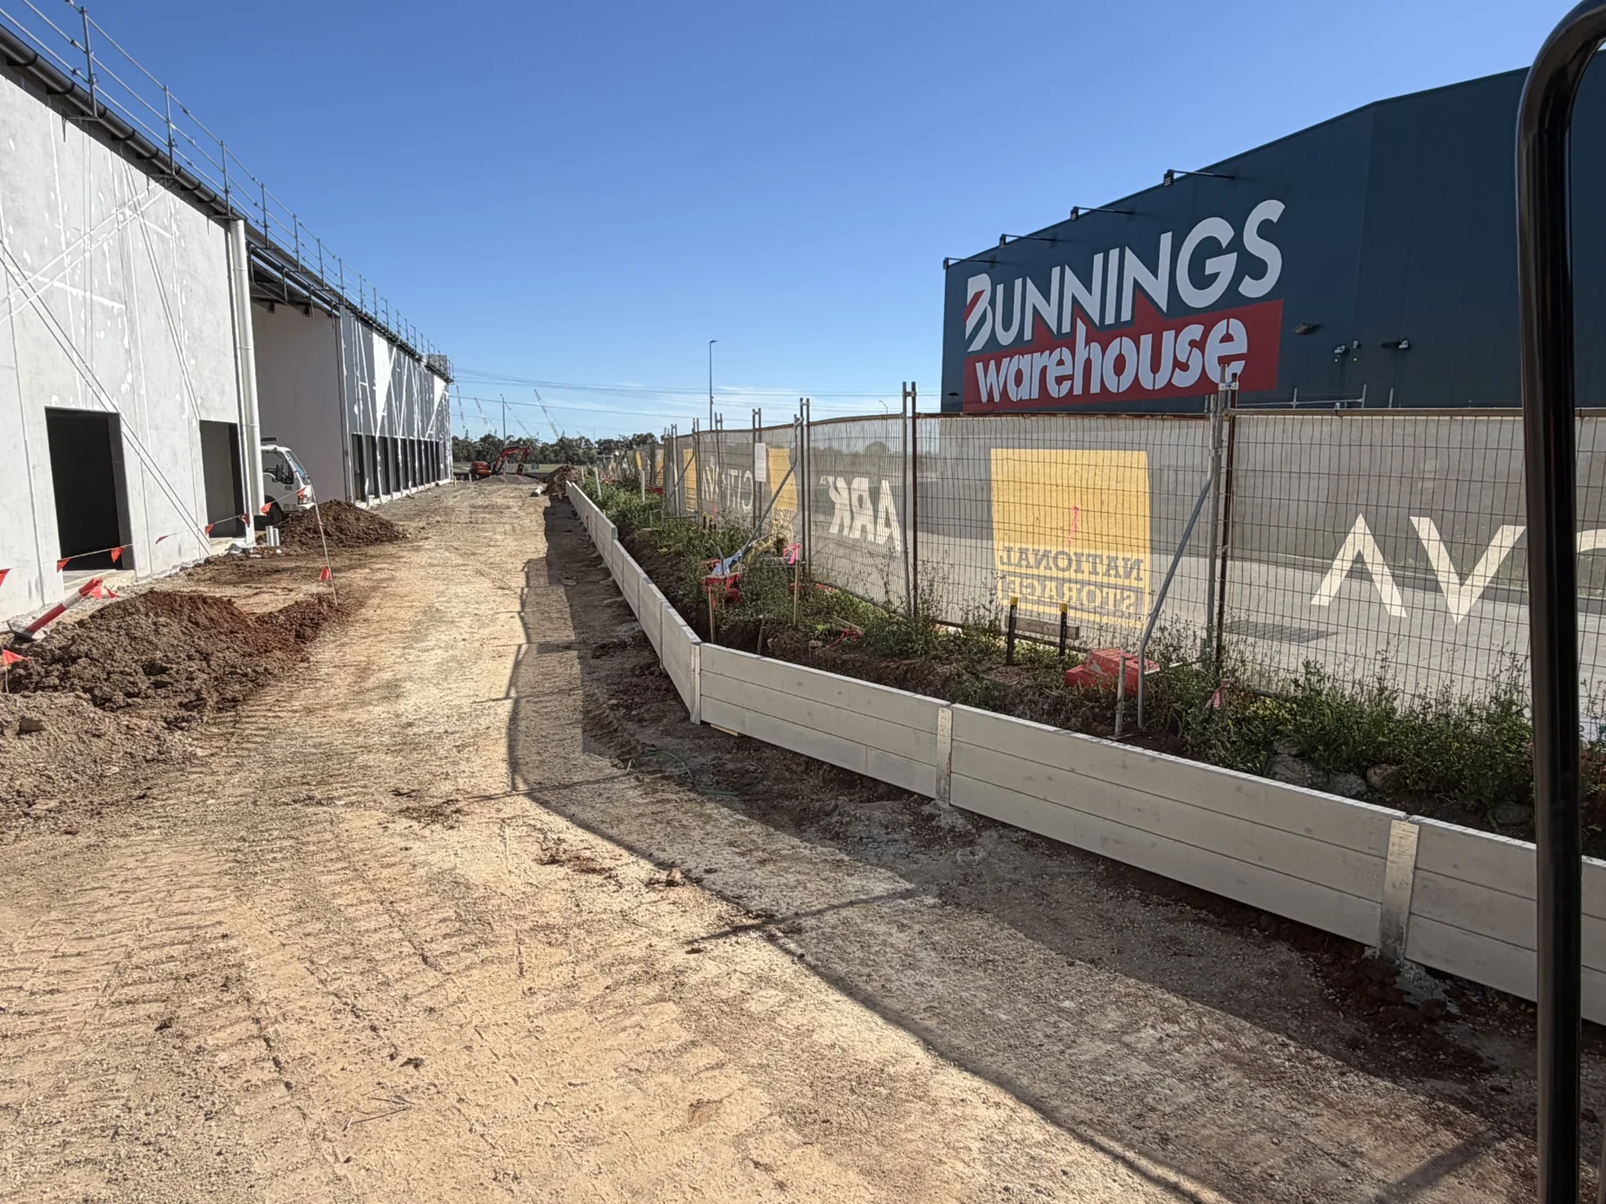
Outwest supplied and installed approximately 120 linear metres of concrete sleeper retaining wall, ranging from 0.6m to 1.6m high, for Ark Industrial at National Storage in Melton.
The sleeper and steel post package was constructed to the supplied architectural and engineering drawings. The works were completed on time and within budget.
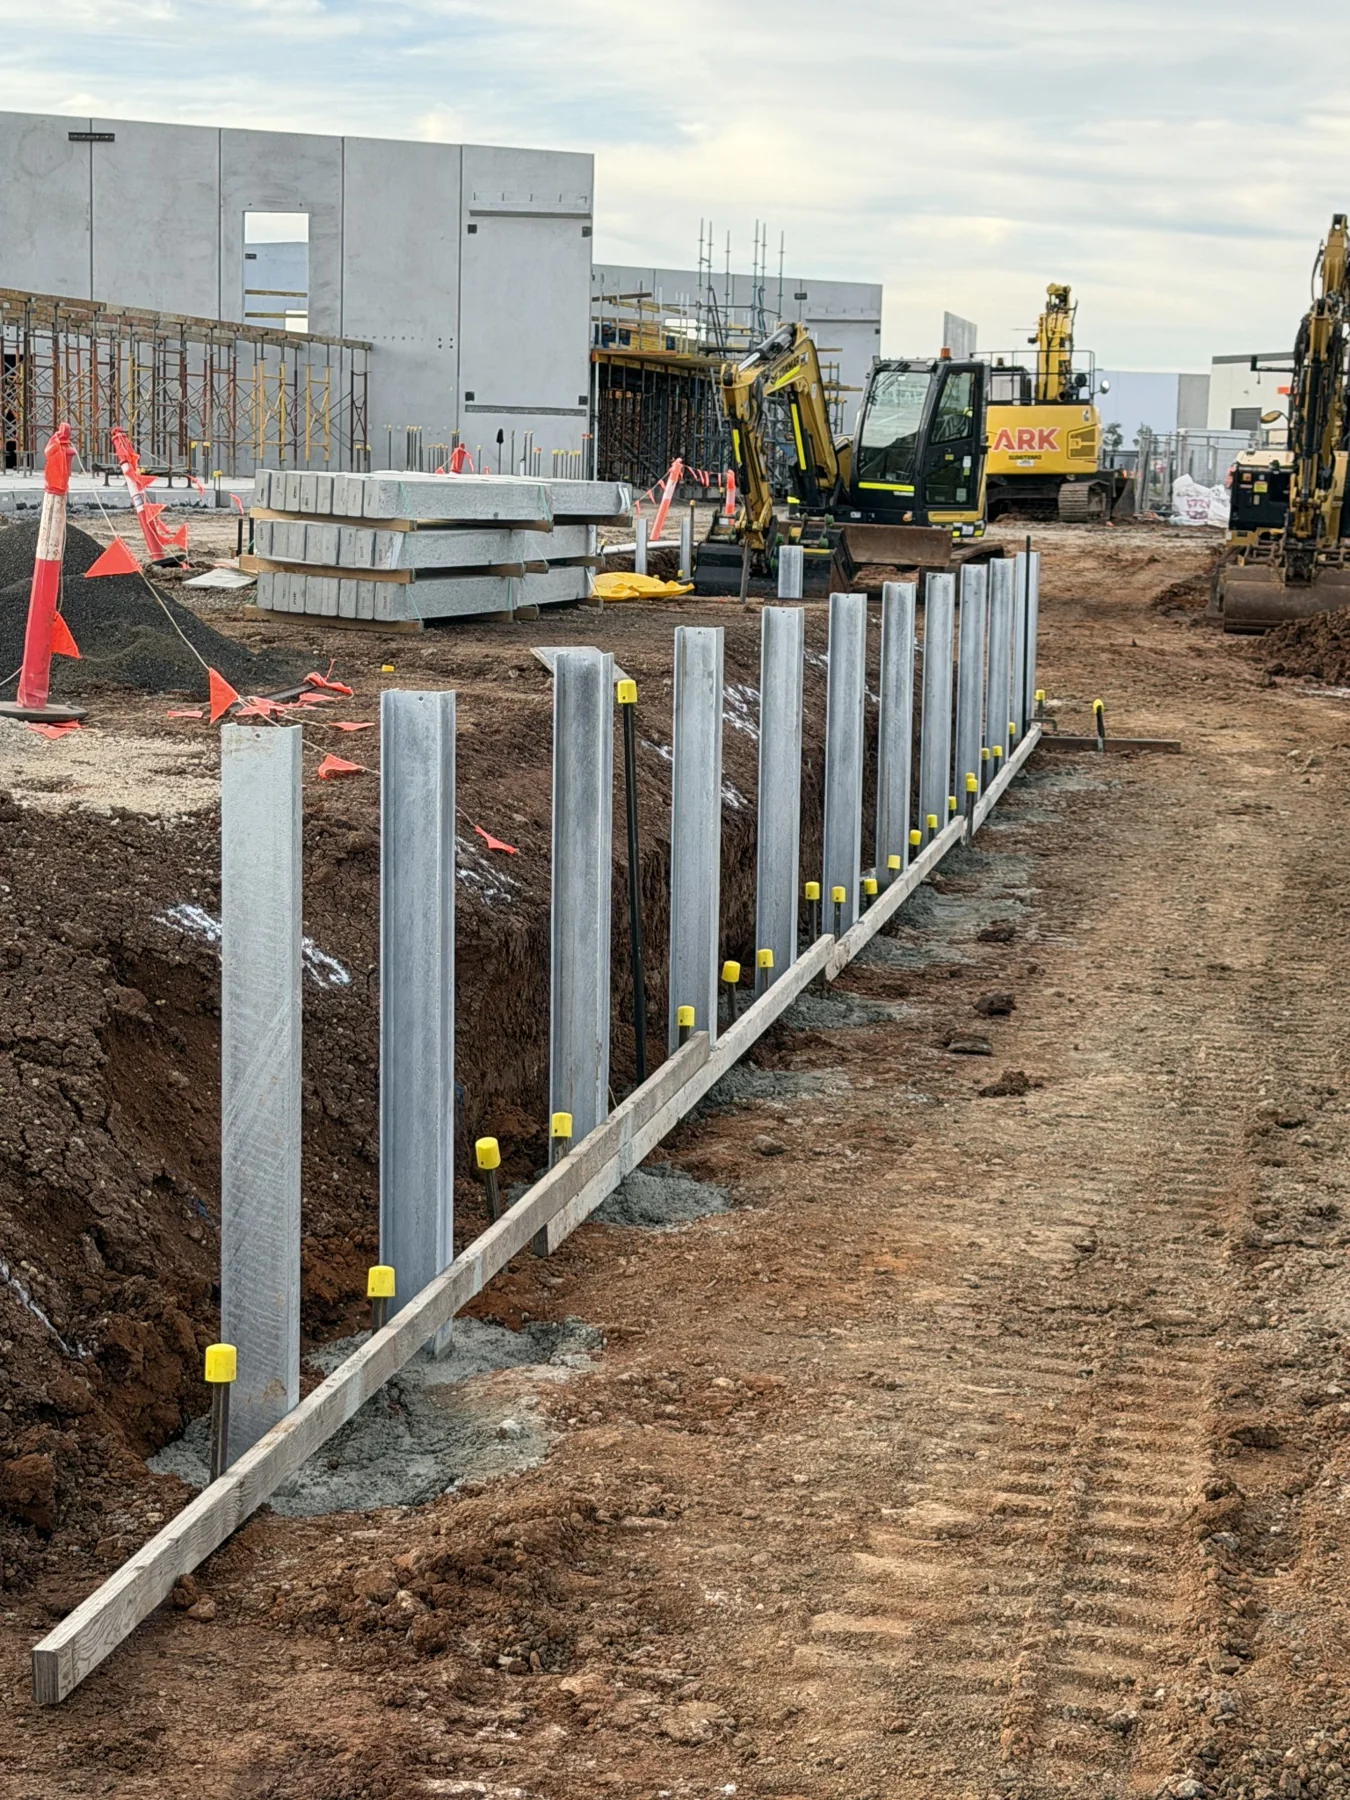
The photographs record the retaining works while construction of the wider facility was underway.
Council works · Melton South
Concrete Sleeper Retention. Custom Seating. One Coordinated Package.
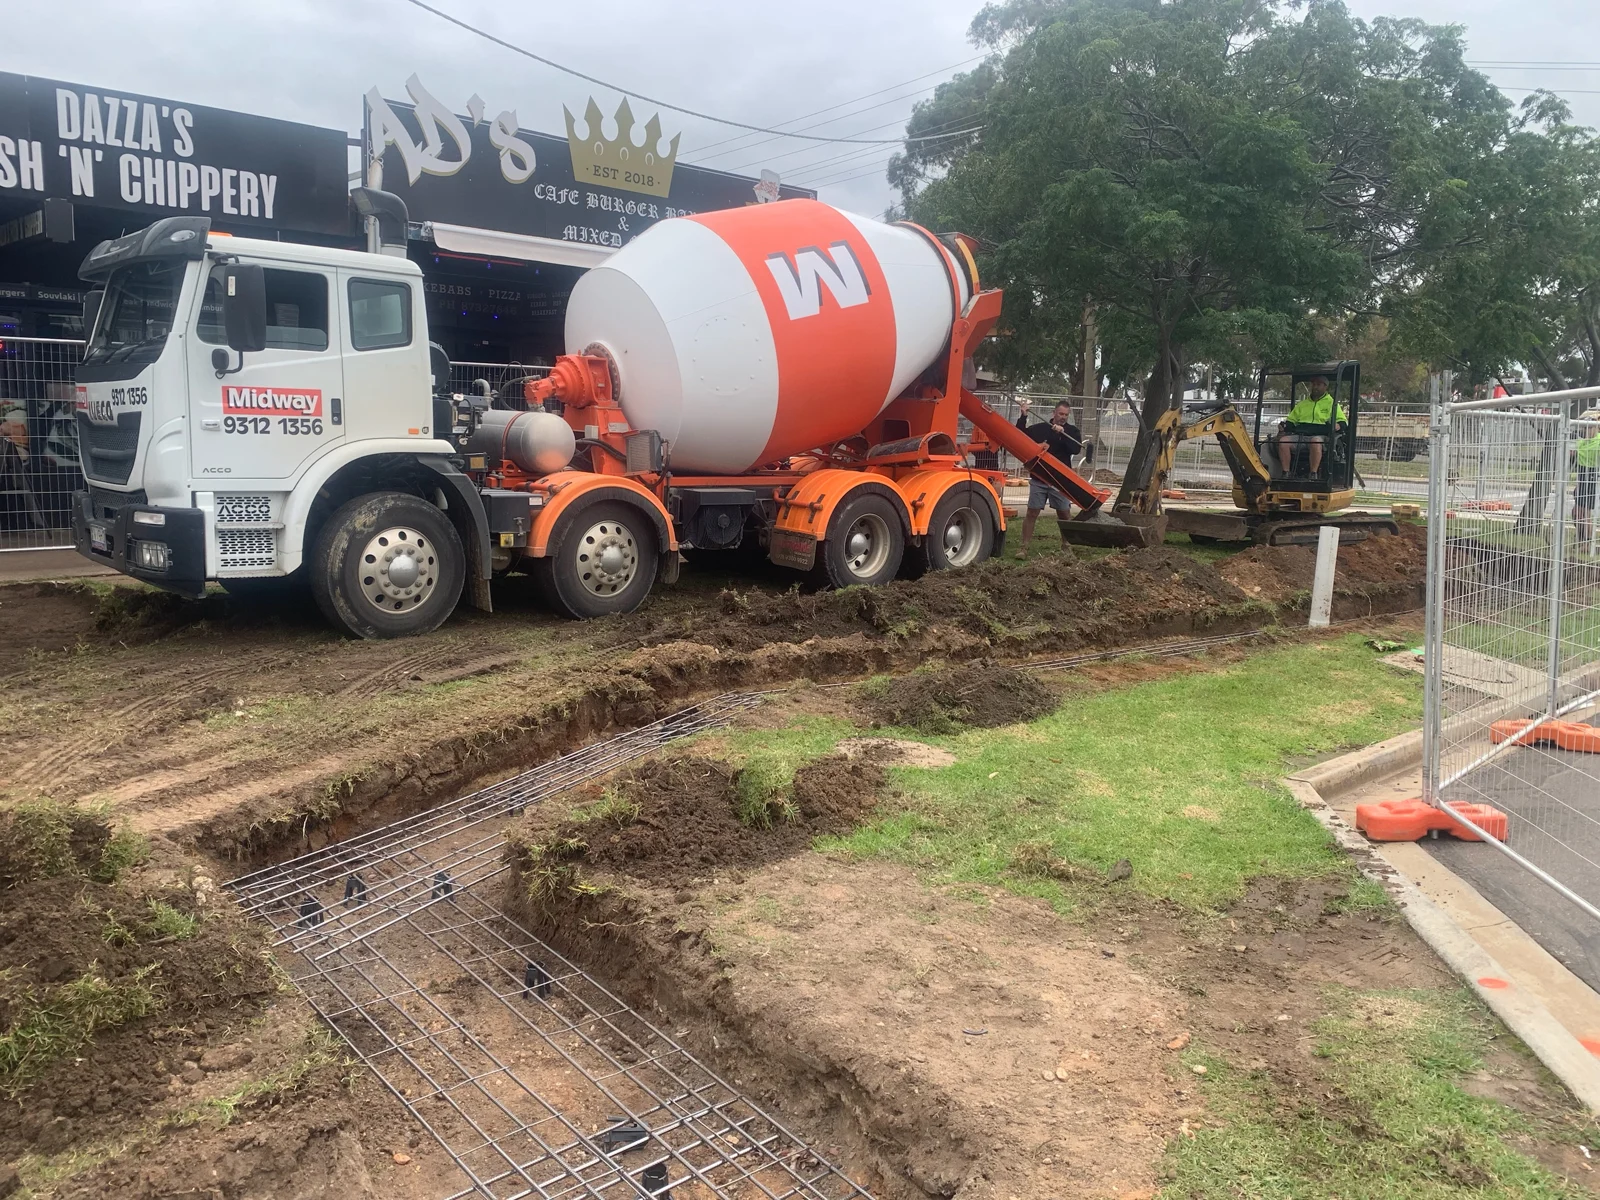
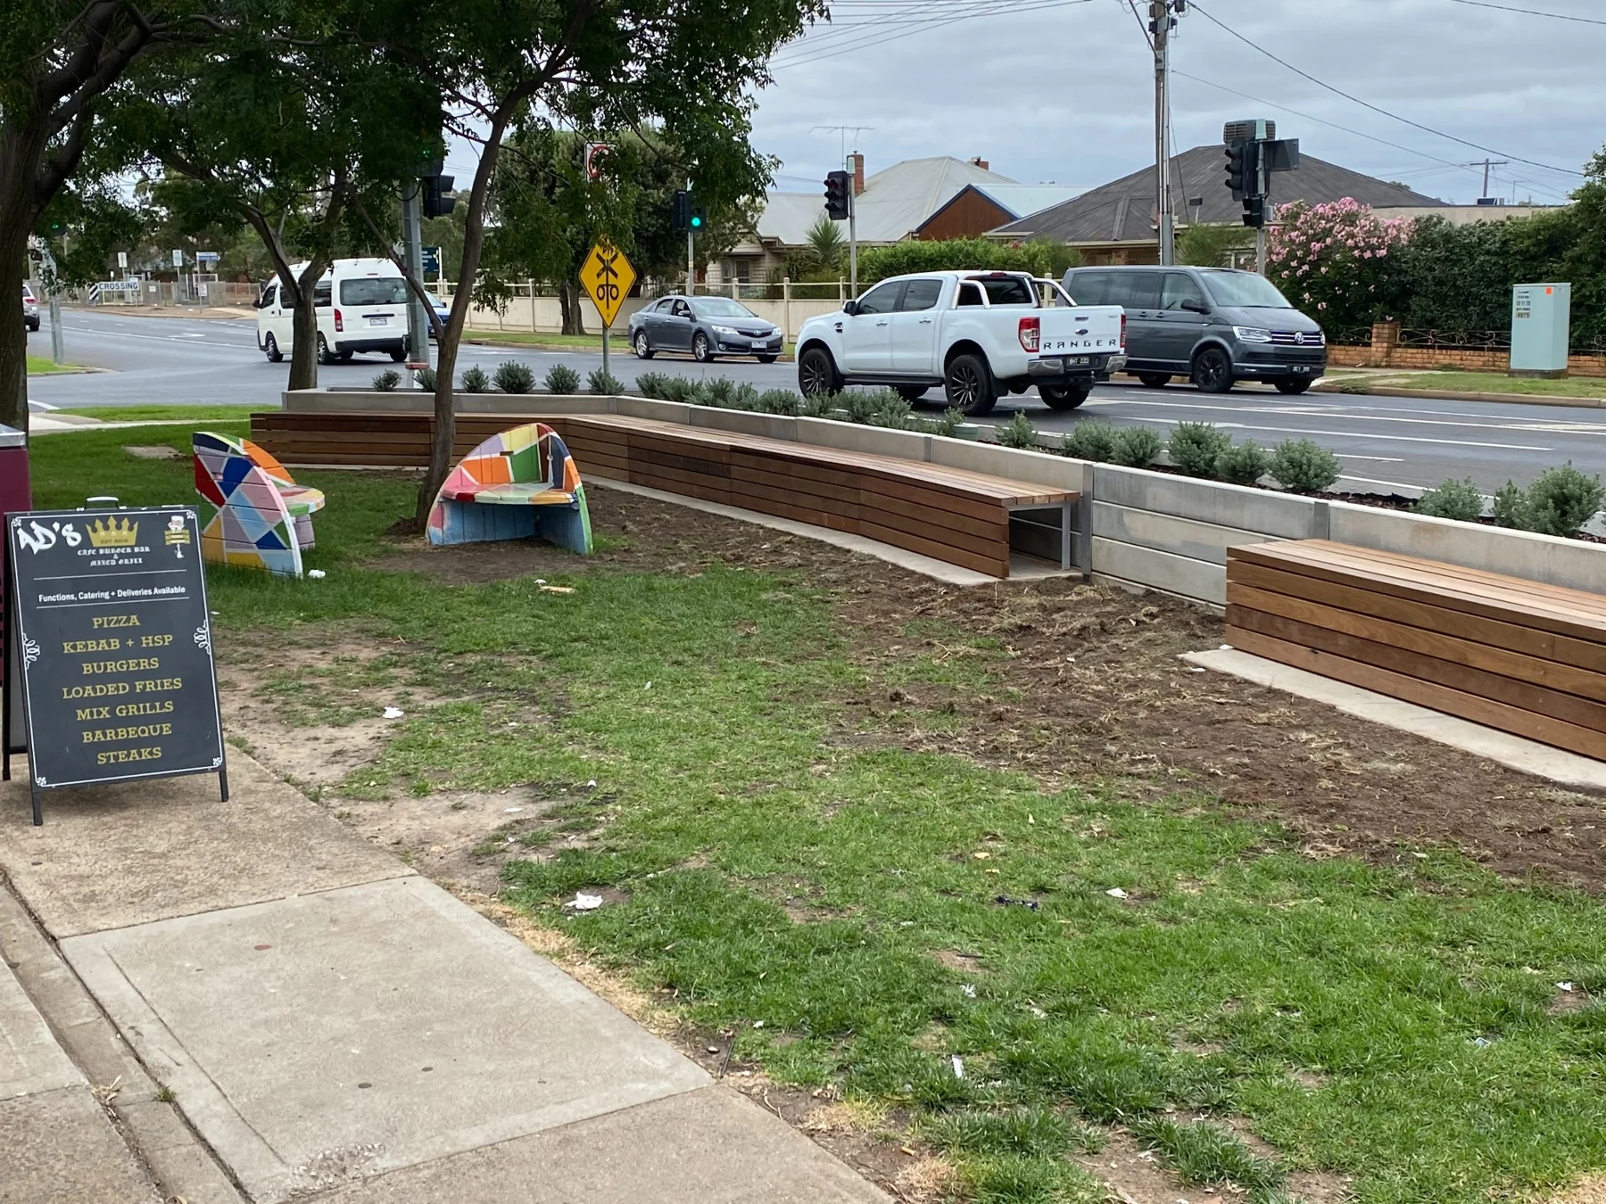
Working directly with council, Outwest installed approximately 40m of retaining wall at 0.8m high alongside takeaway shops in Melton South. The free-form layout combines concrete sleeper retention with custom spotted gum seating.
The wall used 80mm-thick concrete sleepers in varying lengths and 100UC15 steel posts with welded base plates, secured to a purpose-poured foundation. Posts were installed and levelled before the seating frames and spotted gum panels were fitted using zinc-plated bolts.
The roadside setting called for a robust arrangement suited to the retaining and seating functions. The completed result appears in the hero photograph above.
Value engineering · scope before rates
Resolve the Interfaces Before Construction Starts.
A useful retaining package accounts for the full height profile, access, drainage and adjacent works. These details determine the construction scope and make quotations easier to compare.
Define Finished Levels
Provide the current terrain and proposed finished levels, including driveway, building pad and fence interfaces. Record changes in retained height along the alignment rather than relying on one average height.
Plan Access and Installation
Identify machine entry widths, working space, delivery routes and spoil removal requirements. Flag paving, sheds, services and existing walls that affect excavation or construction sequencing.
Set Clear Trade Responsibilities
Define who handles demolition, excavation, spoil disposal, drainage connections and fencing. A scoped proposal can identify inclusions, exclusions and information still required before the works proceed.
Select the Appropriate Wall System
Concrete sleeper and rock retaining walls suit different alignments and space requirements. Bring the plans and site photographs so the construction approach can be reviewed against the project requirements.
Based in Bacchus Marsh, Outwest also services Bacchus Marsh and Melbourne West.
Structural compliance · documented responsibilities
Make the Design Basis and Construction Scope Clear.
Procurement velocity depends on usable project information. Provide the applicable drawings, wall schedules and available ground information so design requirements and construction responsibilities can be reviewed together.
- Drawing revisions: Identify the drawings and wall schedules being priced, including current revisions and retained levels.
- Structural interfaces: Flag neighbouring structures, fences, access constraints and other loads for review against the project design.
- Drainage responsibilities: Define the wall drainage scope and who provides or connects the nominated discharge arrangement.
- Engineering and permit status: Supply the documents already available and identify any design, approval or inspection requirements still to be resolved.
What Should Be Supplied for a Melton Tender?
Send structural drawings, wall schedules, specifications and available geotechnical information. Include the tender return date, access restrictions, construction staging and the inclusions required for pricing.
What If an Existing Residential Wall Needs Replacing?
Send photographs of the existing wall, approximate lengths and heights, the site location and access details. Identify fences, buildings and services nearby, plus any engineering or plans already prepared.
Put Your Retaining Package on a Defined Scope.
Commercial & Civil Packages
For a Melton commercial or civil retaining package, submit the drawings, wall schedule, specifications and available ground information. Identify the tender timing, staging and trade interfaces so the requested scope can be reviewed.
Our commercial capability includes the National Storage package for Ark Industrial and the Melton South council retaining wall and seating works shown above.
Substantial Residential & Builder Works
For a Melton boundary wall, site cut or retaining wall replacement, send the site address, photographs, approximate wall lengths and heights, and any available plans or engineering.
Include access restrictions, existing wall removal, nearby structures and drainage or fencing interfaces. These details establish a useful starting point for a site scope assessment.
Speak with Outwest Retaining Walls: 0401 671 335
Local project evidence
Melton: project delivery and scope
National Storage Facility, Melton
Approximately 120 linear metres of concrete sleeper retaining walls, ranging from 0.6m to 1.6m high, supplied and installed to the project drawings.
View project details and photographsProject team and package
Builder: Ark Industrial.
Read the documented project scopeEngineering and site coordination
Wall selection, foundations, drainage and construction access need to be assessed against the project design and site conditions.
Review our capabilities and scope requirements