
Commercial, civil & substantial residential retaining packages
Engineered Retaining Walls in Geelong
Defined structural scope. Coordinated construction. Local project evidence.
Outwest delivers concrete sleeper and rock retaining wall packages for Geelong builders, commercial project teams and homeowners. We coordinate structural installation with site levels, access, excavation and drainage interfaces.
From engineered boundaries for new homes to retaining works alongside commercial construction, the package must suit the site and the wider building program.
Residential project evidence · Geelong & surrounding suburbs
Retaining Structures with a Clear Purpose.
Completed wall installations across the Geelong region show how the retaining scope responds to existing boundaries, substantial site cuts and the next stage of a house build.
Private homeowner · Leopold
A Failing Timber Wall Replaced with Concrete Sleepers and Steps.
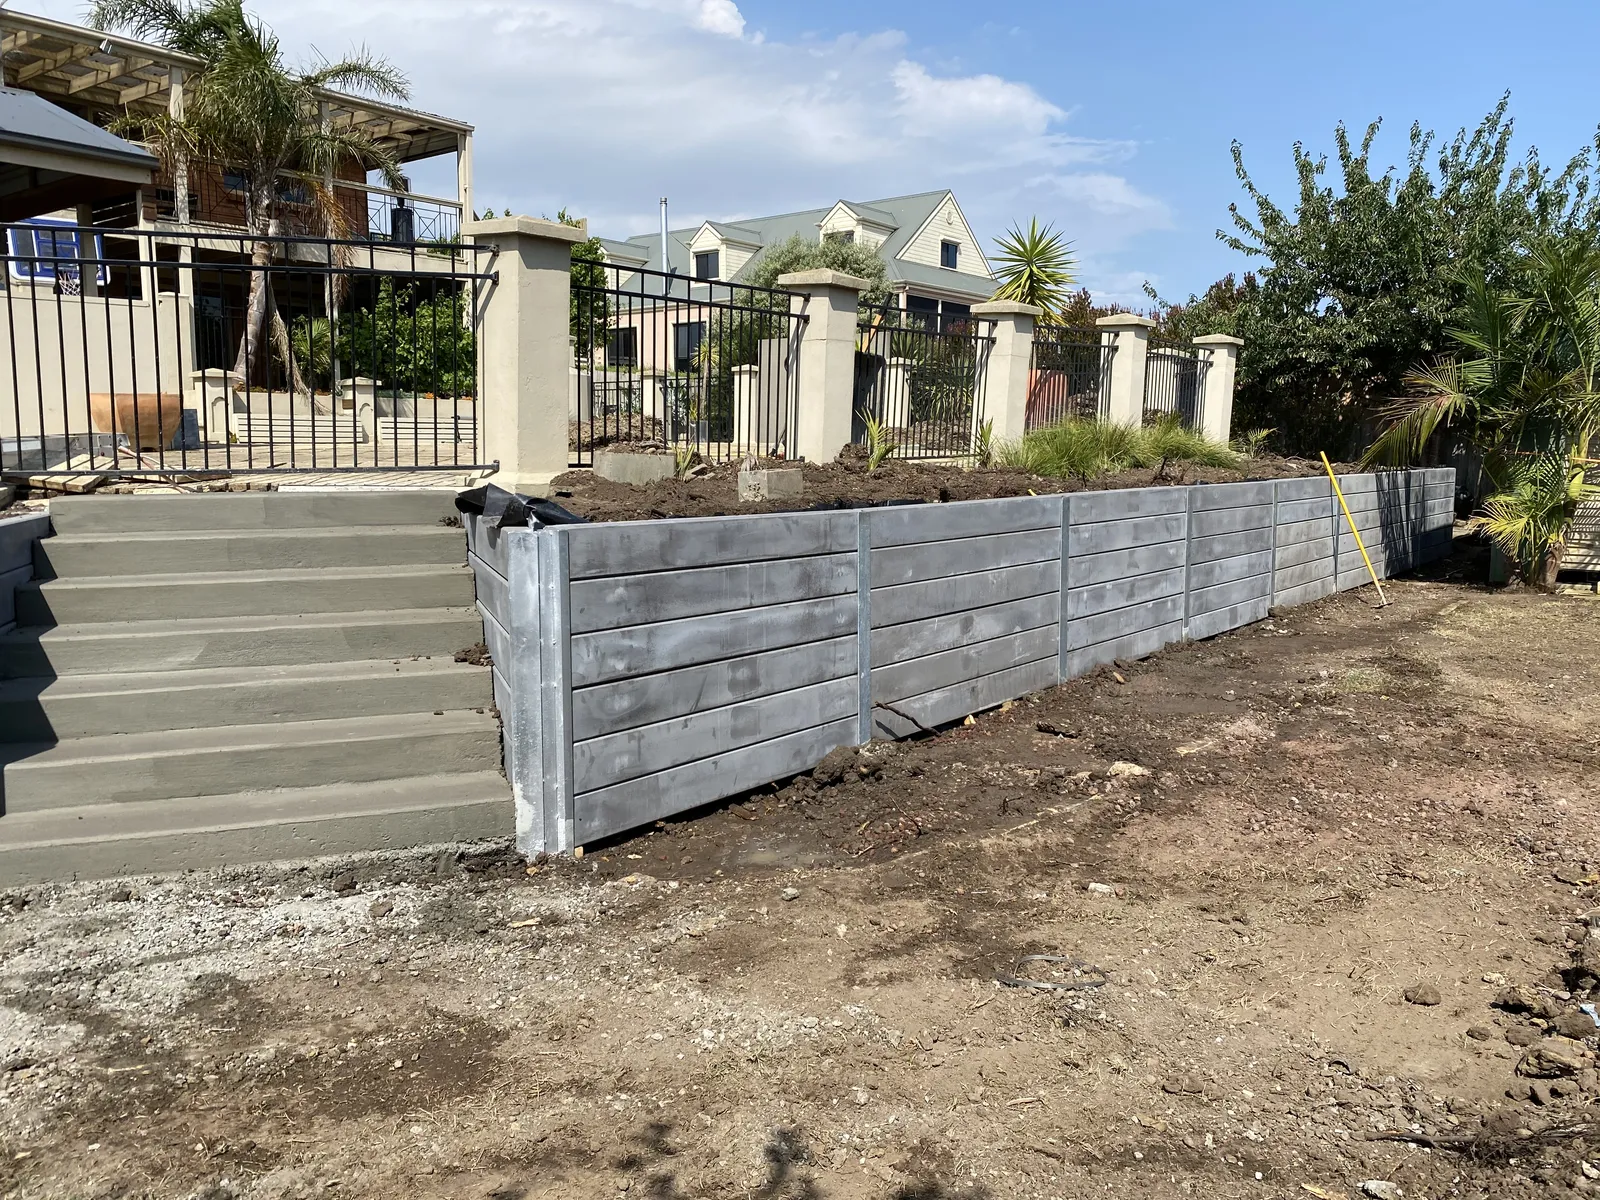
The Leopold project shown in the hero replaced an existing timber wall that was falling over. Outwest removed the old wall and installed approximately 18m of charcoal concrete sleeper retaining wall at 1.2m high.
The replacement used 80mm-thick, 2.0m-long sleepers and 100UC15 steel posts. Outwest also completed the concrete step opening and steps, bringing the retaining and access works into the same package.
Builder residential project · Avery Constructions · Ocean Grove
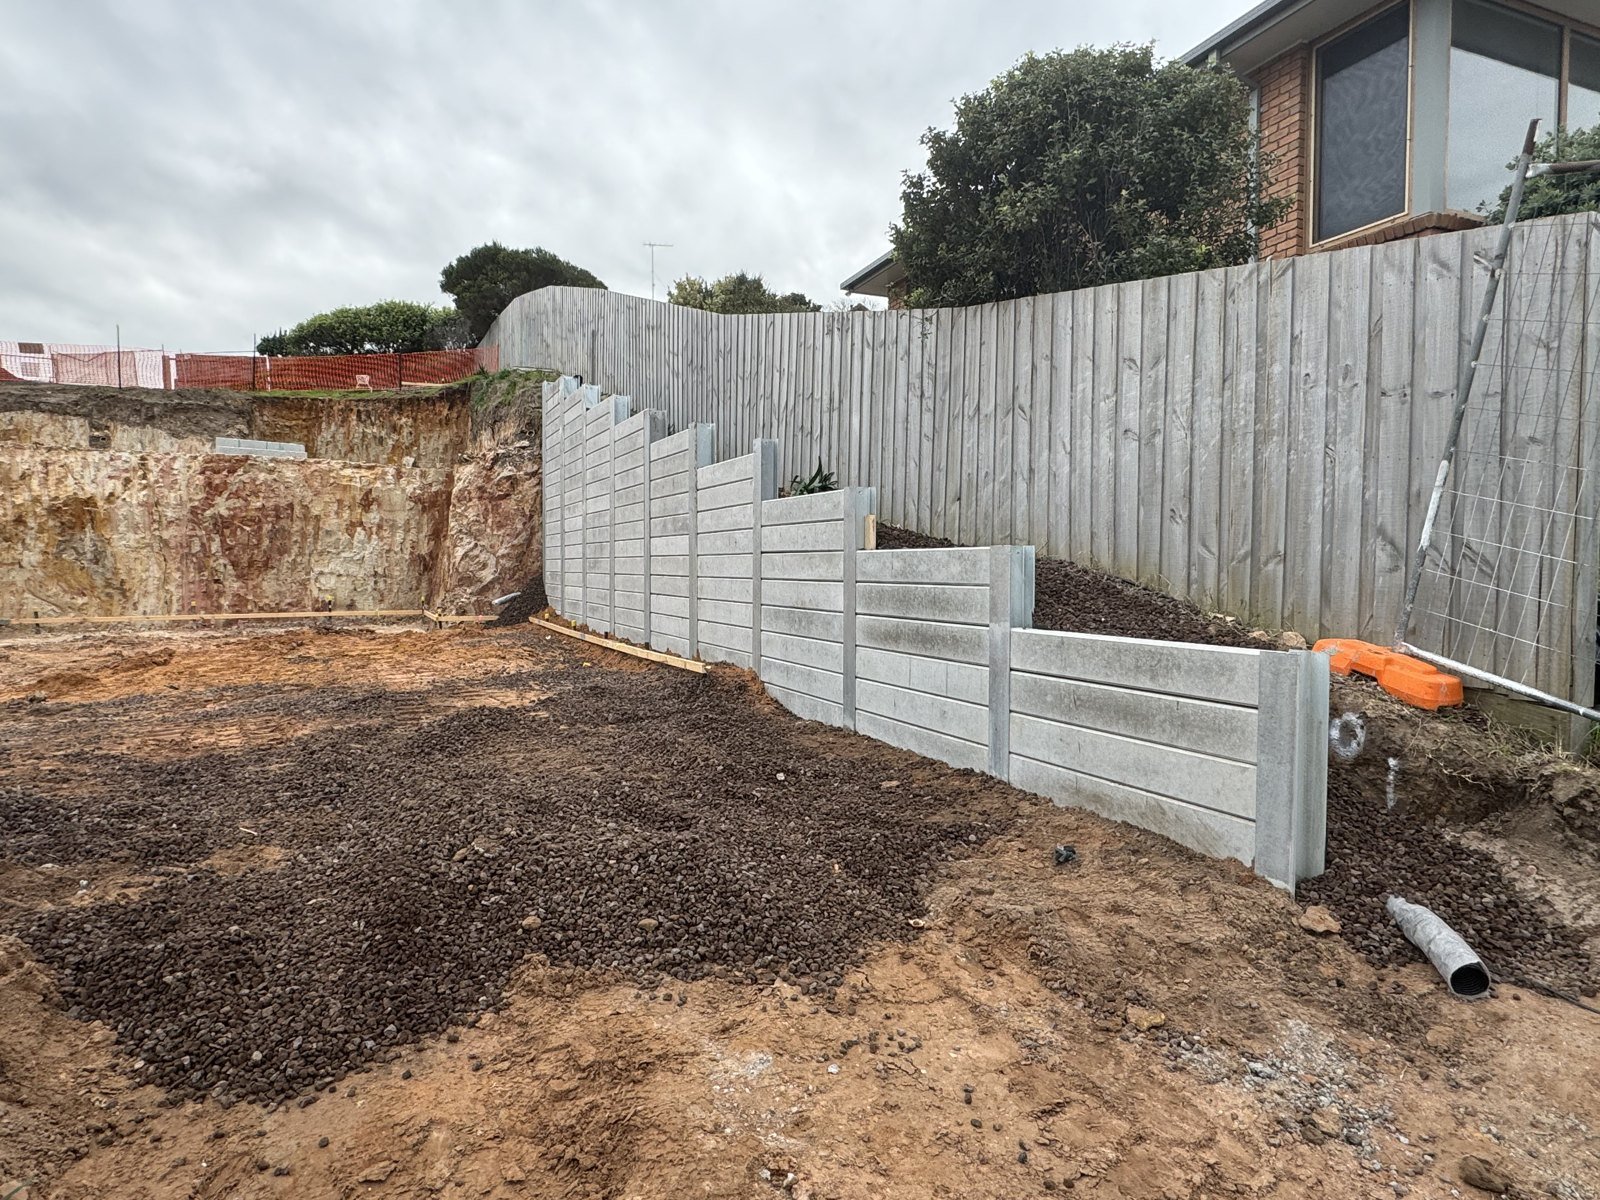
25.3m of Boundary Retention Beside a Substantial Site Cut.
Outwest completed two concrete sleeper walls totalling 25.3m, with heights ranging from 800mm to 4m, for Avery Constructions in Ocean Grove.
The walls stabilised neighbouring boundaries beside an extensive site cut and provided the retaining alignment alongside a planned staircase. The rapidly rising site required the construction to follow the changing levels and engineering supplied with the builder’s drawings.
Outwest installed drainage behind the walls. The later plumbing connection was coordinated by the builder.
Builder residential project · Highton
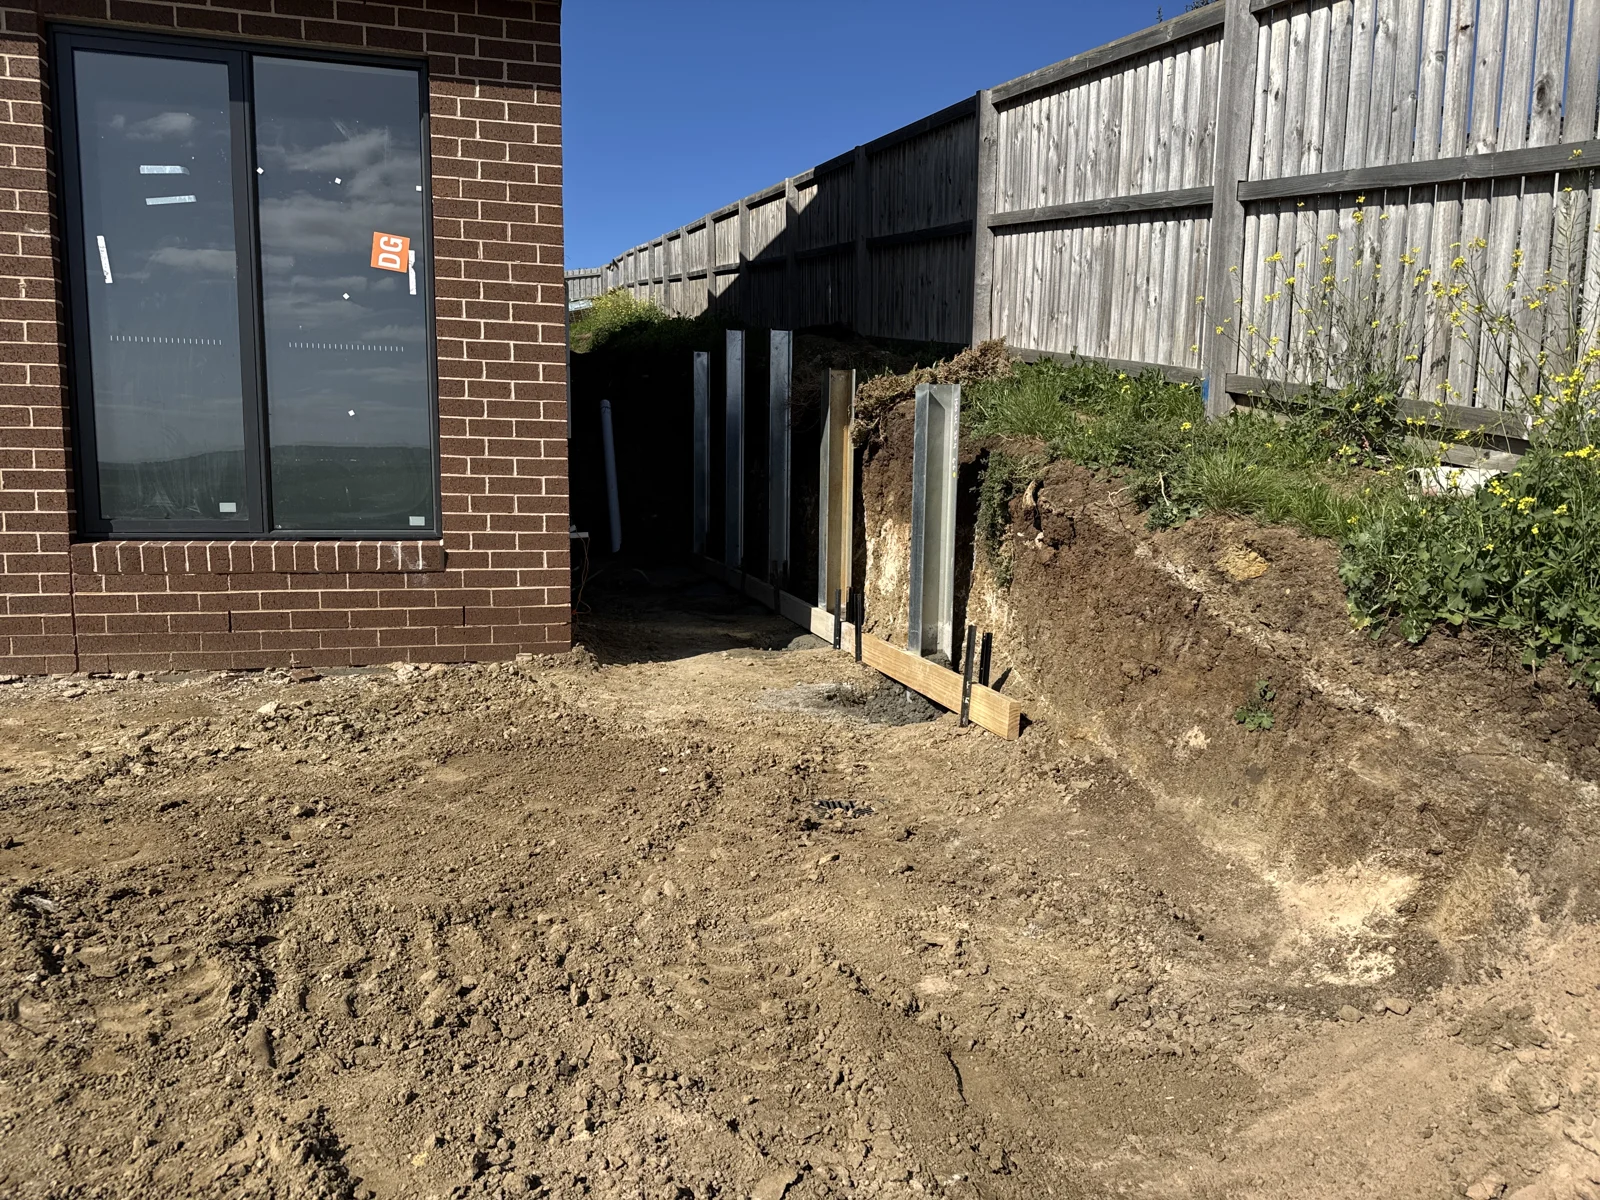
Retention Beside the House Site Cut.
A 10m concrete sleeper wall, varying from 1.2m to 2.0m high, was installed for a builder to retain the cut beside the house.
The package used 150UC23 steel posts and 80mm-thick concrete sleepers in 1.8m and 2.0m lengths. The wall’s purpose was to protect the side of the house following the site cut.
Commercial project evidence · Corio
Stead Park Hockey Facility: Retaining Works Within a Building Program.
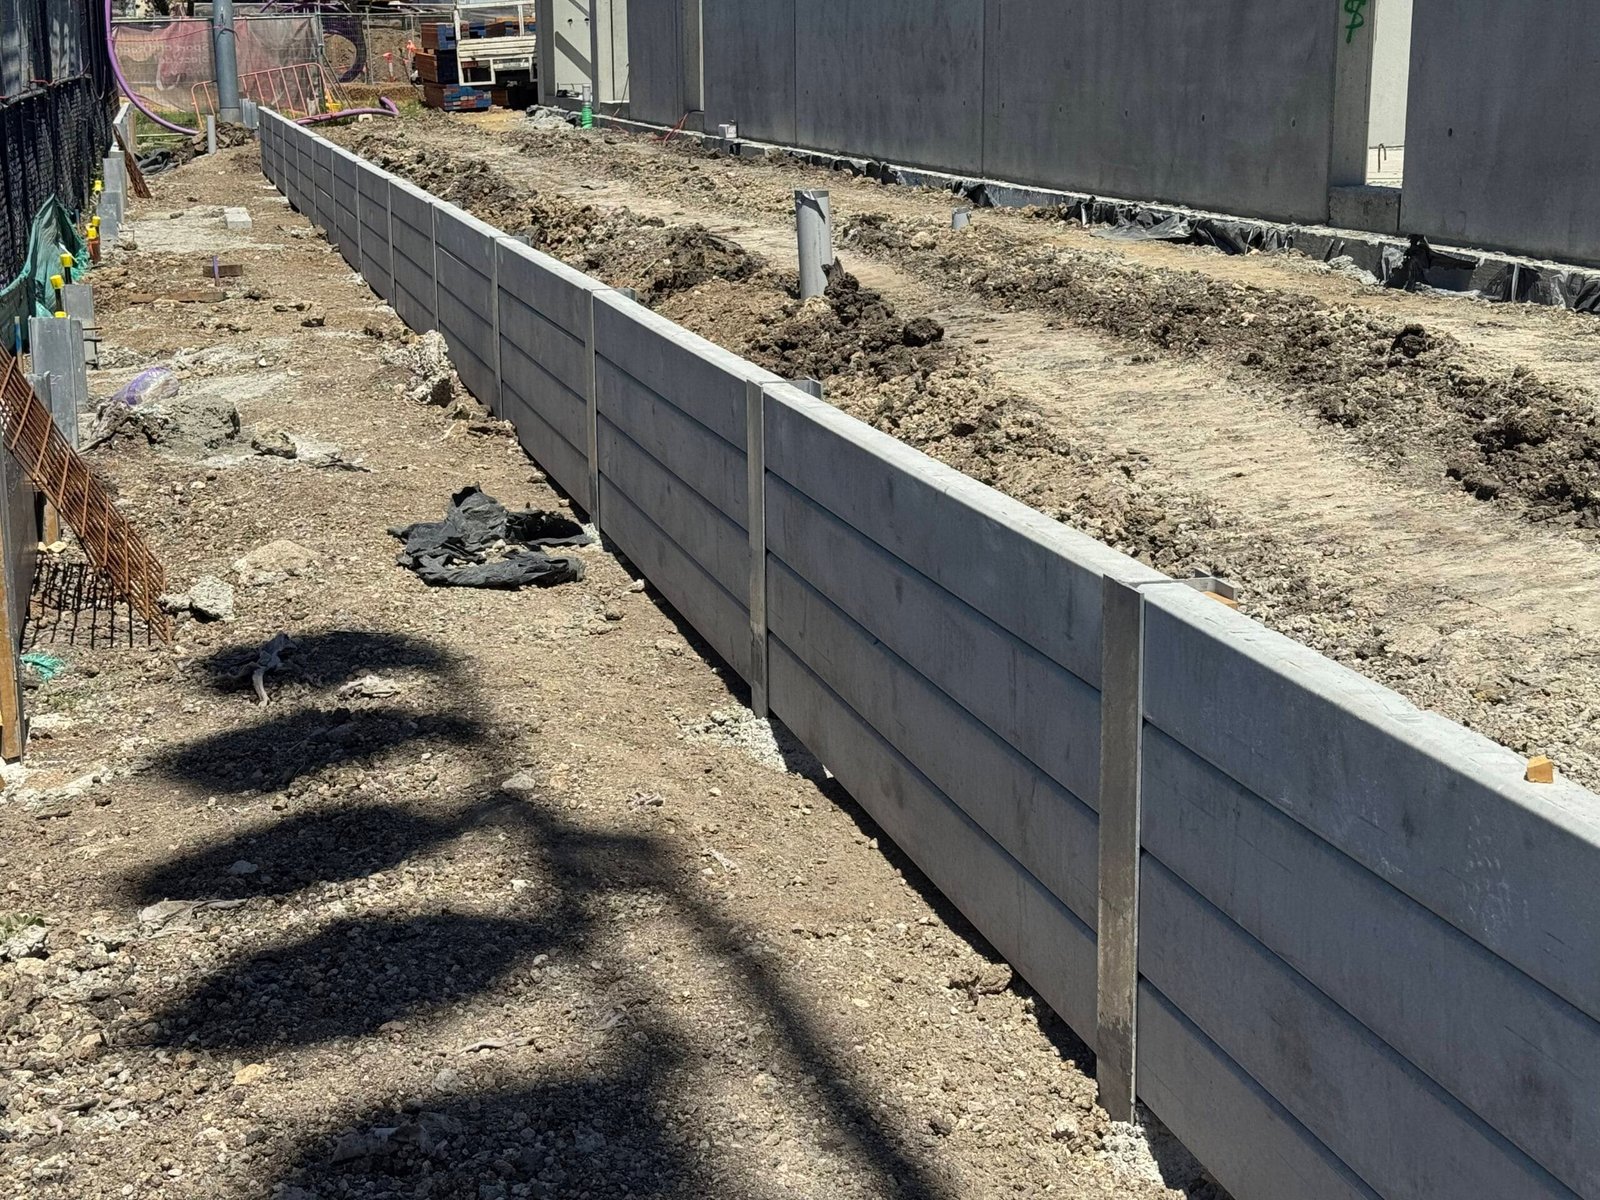
Outwest completed the concrete sleeper retaining-wall package at Stead Park Hockey Facility in Corio, subcontracted to Quantum Civil within Fairbrother Group’s project.
The walls supported the elevated clubroom development and transitions towards the hockey fields. Installation followed the engineered plans, with restricted access, underground service interfaces and concurrent clubroom construction to coordinate.
The photograph records a construction stage. It demonstrates the relationship between the retaining alignment and the wider commercial works.
Value engineering · resolve the construction scope
Price the Site Requirements, Not Just the Wall Face.
A useful Geelong retaining proposal starts with retained heights, finished levels and the space available to build. Those details establish the excavation, installation and drainage scope.
Coordinate Finished Levels
Provide the proposed driveway, paths, building pad and landscaping levels alongside the current ground profile. On sloping sites, identify top and bottom levels along the full wall alignment.
Define the Access Corridor
Show the complete route for machinery and deliveries, including side passages, existing paving and nearby structures. Access restrictions affect excavation, material handling and construction sequencing.
Resolve Drainage Interfaces
Define the wall drainage, backfill and connection responsibilities with the wider site works. The drainage arrangement belongs in the construction scope before the wall is installed.
Review the Wall System
Concrete sleepers and rock retaining walls suit different alignments and available footprints. The site drawings, ground information and adjacent loads inform the appropriate construction approach.
Geelong Suburb Coverage
We accept enquiries across Geelong and surrounding areas, including Lara, Highton, Armstrong Creek, Leopold and Ocean Grove. Provide the exact address so access and project requirements can be assessed for your site.
Structural compliance · scope and document control
Make the Design Basis and Responsibilities Explicit.
Procurement moves more effectively when the wall schedule, current drawings and site constraints can be reviewed together. Clear documentation supports a scoped proposal and coordinated program delivery.
- Current design information: Identify drawing revisions, wall lengths, retained heights and proposed top and bottom levels.
- Adjacent structures and services: Record fences, buildings, driveways, easements and underground assets that interface with the works.
- Construction responsibilities: Define excavation, demolition, backfill, spoil disposal, drainage connections and fencing inclusions.
- Engineering and approval status: Provide the documents already available and identify design, approval or inspection requirements still to be resolved.
What Affects a Geelong Retaining Wall Quote?
Height and length, footing excavation, machine access, drainage and material handling all influence the construction scope. For replacement works, include the existing wall material and fencing interfaces. For new builds, provide the wall schedule and finished levels.
Planning More Than One Wall on a Sloping Site?
Provide the position and levels of all proposed walls so the relationship between the structures and the land between them can be assessed as part of the project design.
Put Your Geelong Retaining Package on a Defined Scope.
Commercial & Civil Tenders
Submit structural drawings, wall schedules, specifications and available geotechnical information. Include the tender return date, access restrictions, staging and the inclusions required for pricing.
For packages with interfaces like Stead Park, identify the available drilling corridor, service information and coordination requirements with other trades.
Substantial Residential & Builder Works
For a new home, boundary wall or retaining wall replacement, send the site address, photographs, approximate wall lengths and heights, access details and any existing plans or engineering.
Identify nearby buildings, paving, fences and services, together with any existing wall removal. This provides a useful starting point for a site scope assessment.
Speak with Outwest Retaining Walls: 0401 671 335
Info@outwestretainingwalls.com.au