
Commercial, civil & substantial residential retaining packages
Engineered Retaining Walls in Ballarat
Structural retaining packages. Defined scope. Coordinated delivery.
Outwest delivers concrete sleeper, rock and timber retaining wall packages for Ballarat builders, project teams and homeowners. We bring excavation, access, drainage and structural installation into one construction scope.
From substantial residential boundaries to civil retaining alignments, the wall system and delivery sequence need to work with the site. Send the plans, retained levels and access details so the requirements can be assessed before construction.
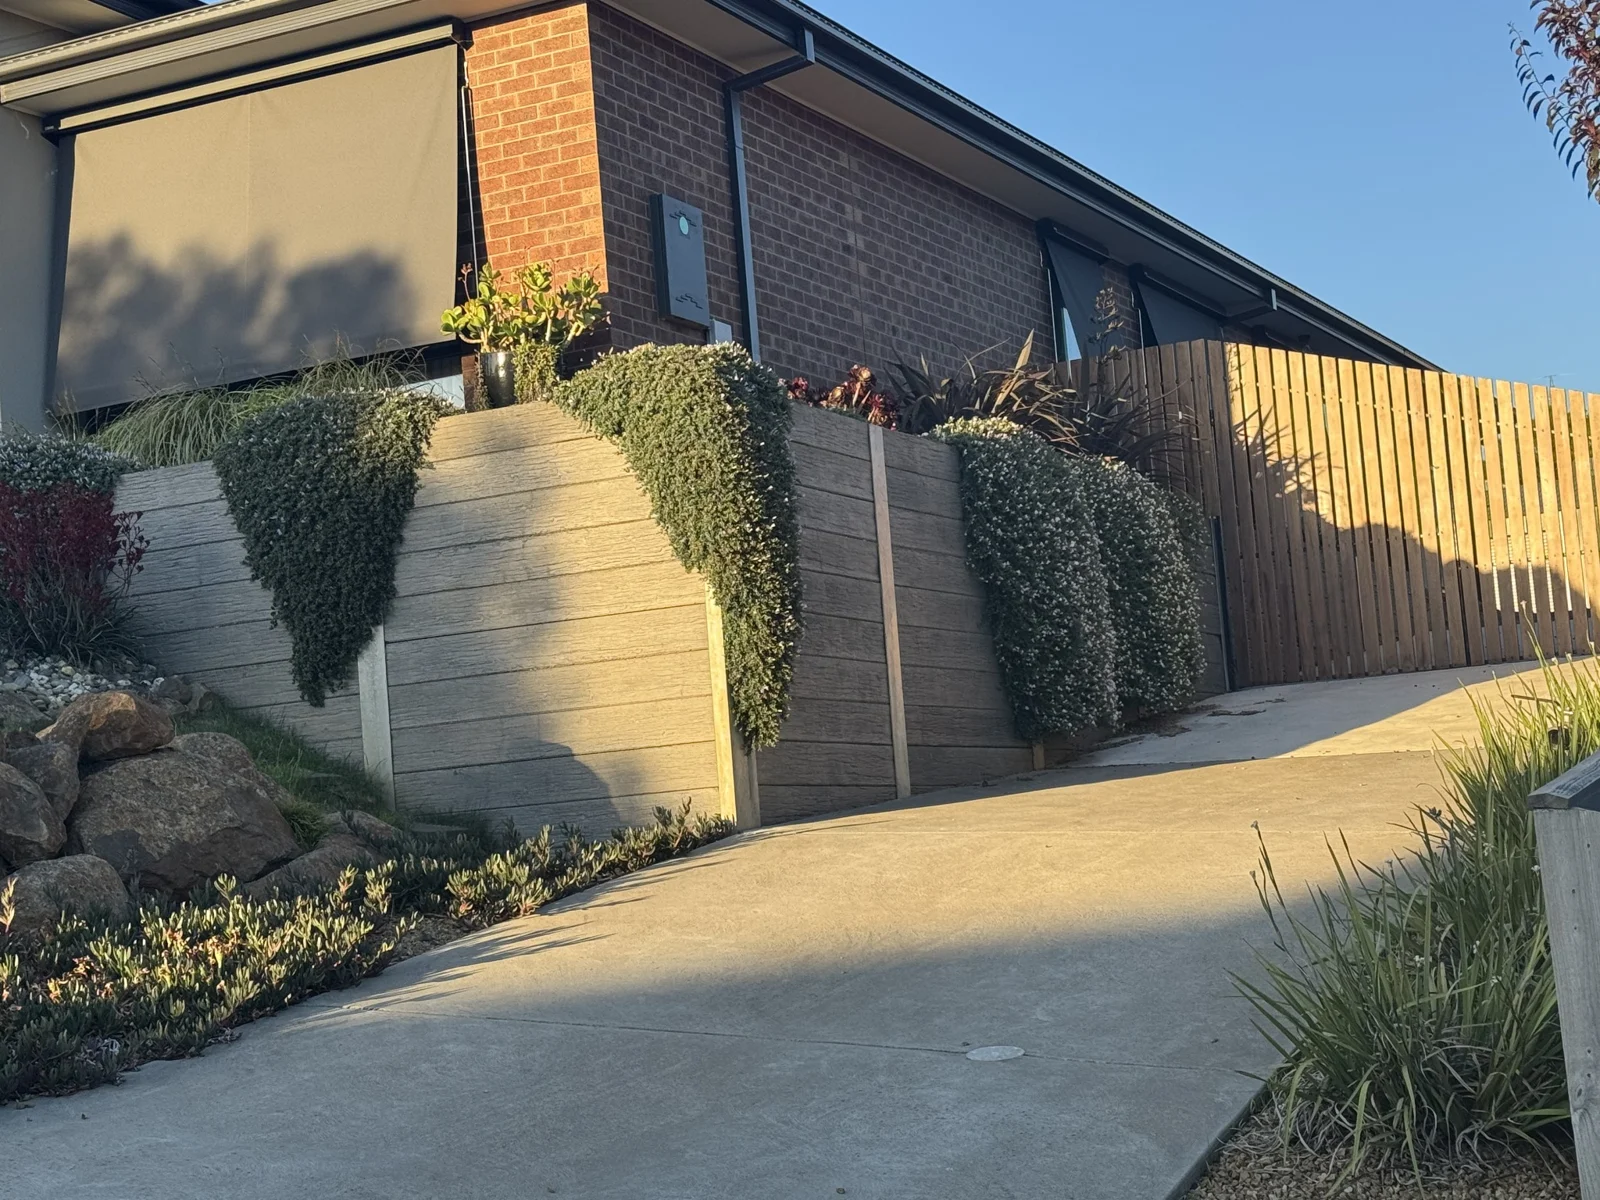
Private residential project · Black Hill
Structural Retention with a Finished Residential Outlook.
A substantial retaining alignment and a lower garden boundary resolved two different level changes on the same private Black Hill property.
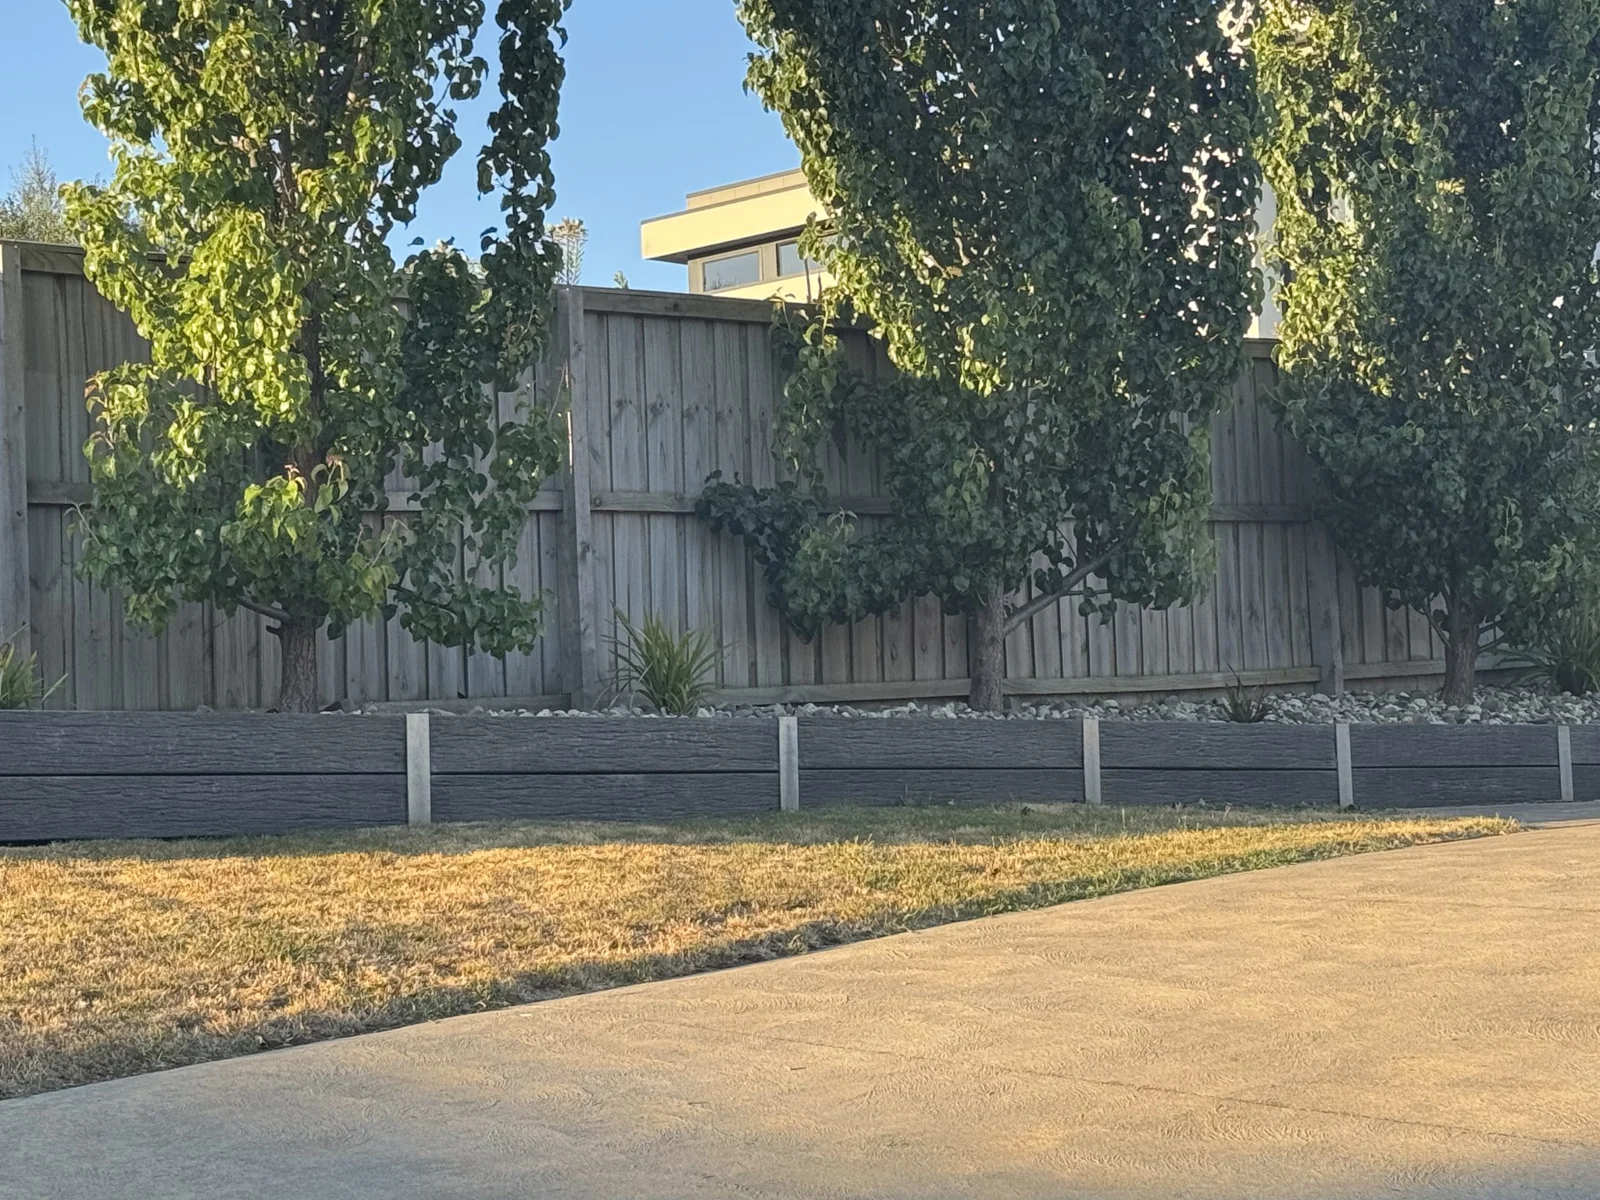
One Property. Two Retaining Requirements.
The main timbergrain concrete sleeper wall is approximately 16m long and 2.0m high. The completed alignment is shown in the hero photograph above.
An additional 400mm-high garden bed and boundary wall separates the lawn from the fence line and deals with the change in ground level. The approximately 16m length applies to the main wall; the garden wall is additional.
The project used a combination of 100UC15 and 150UC23 galvanised steel posts with timbergrain concrete sleepers.
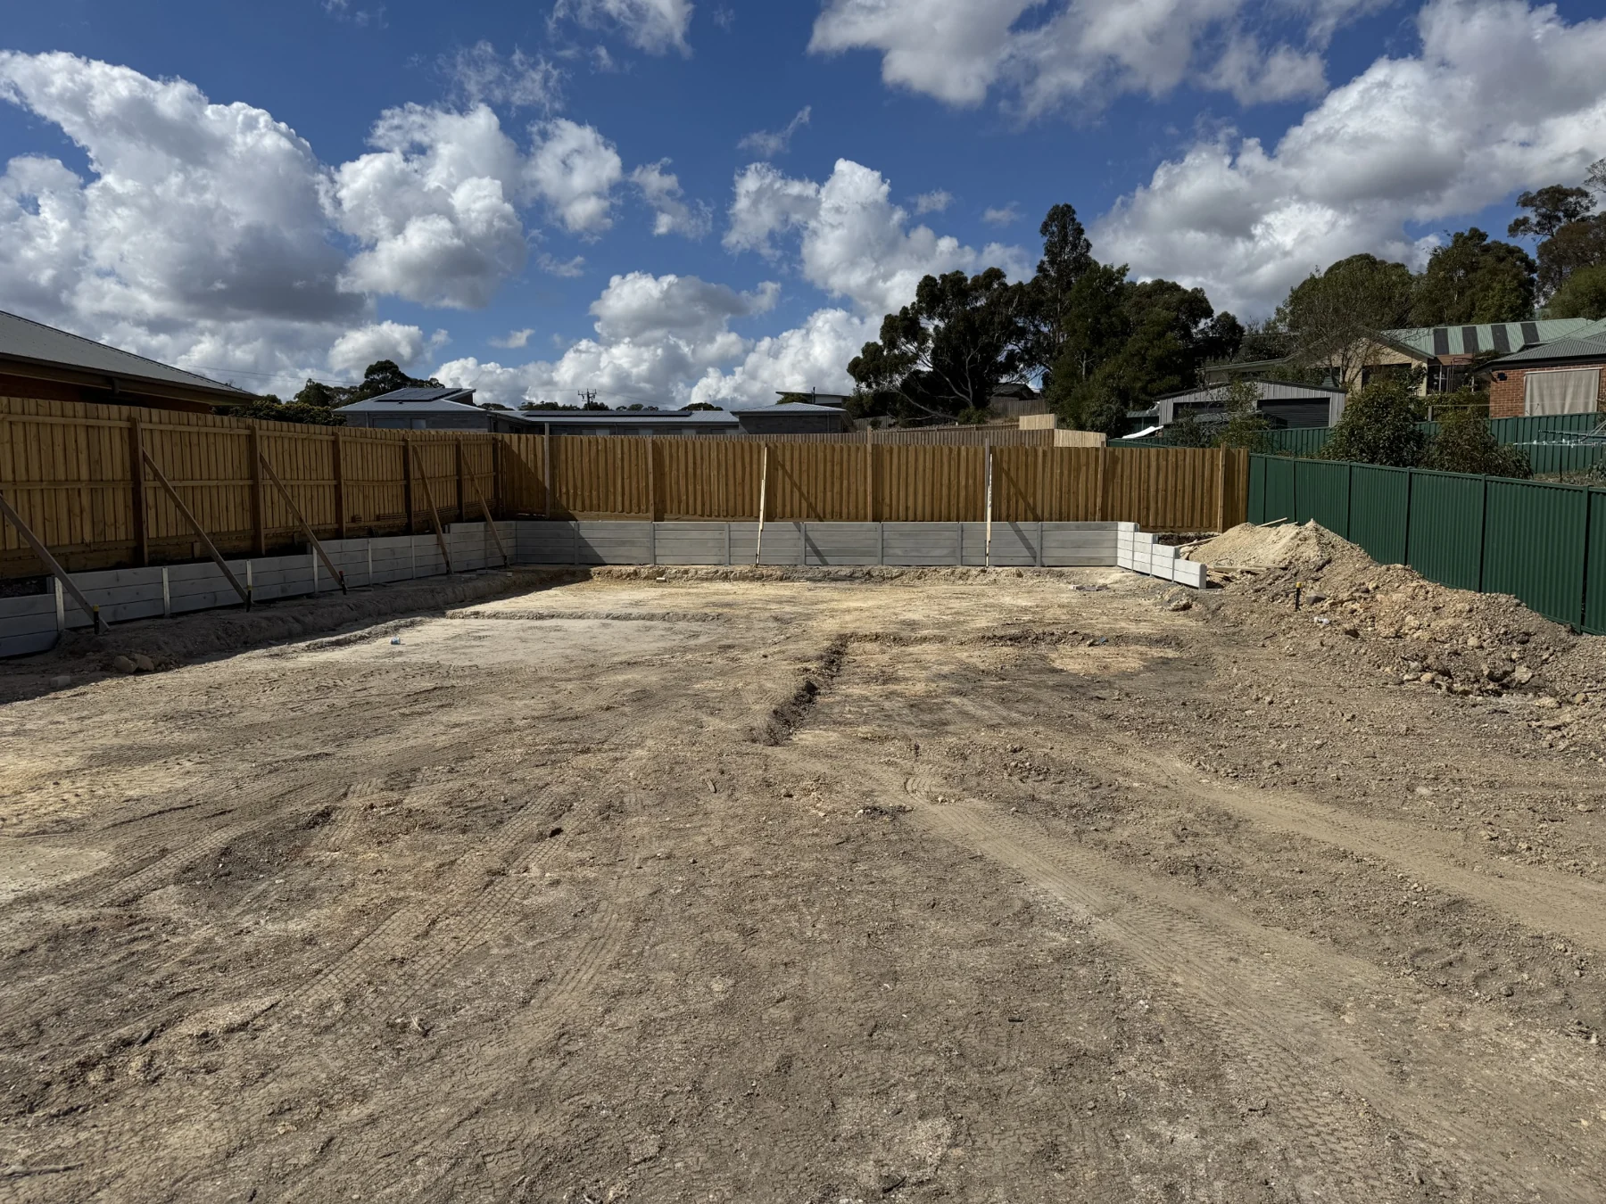
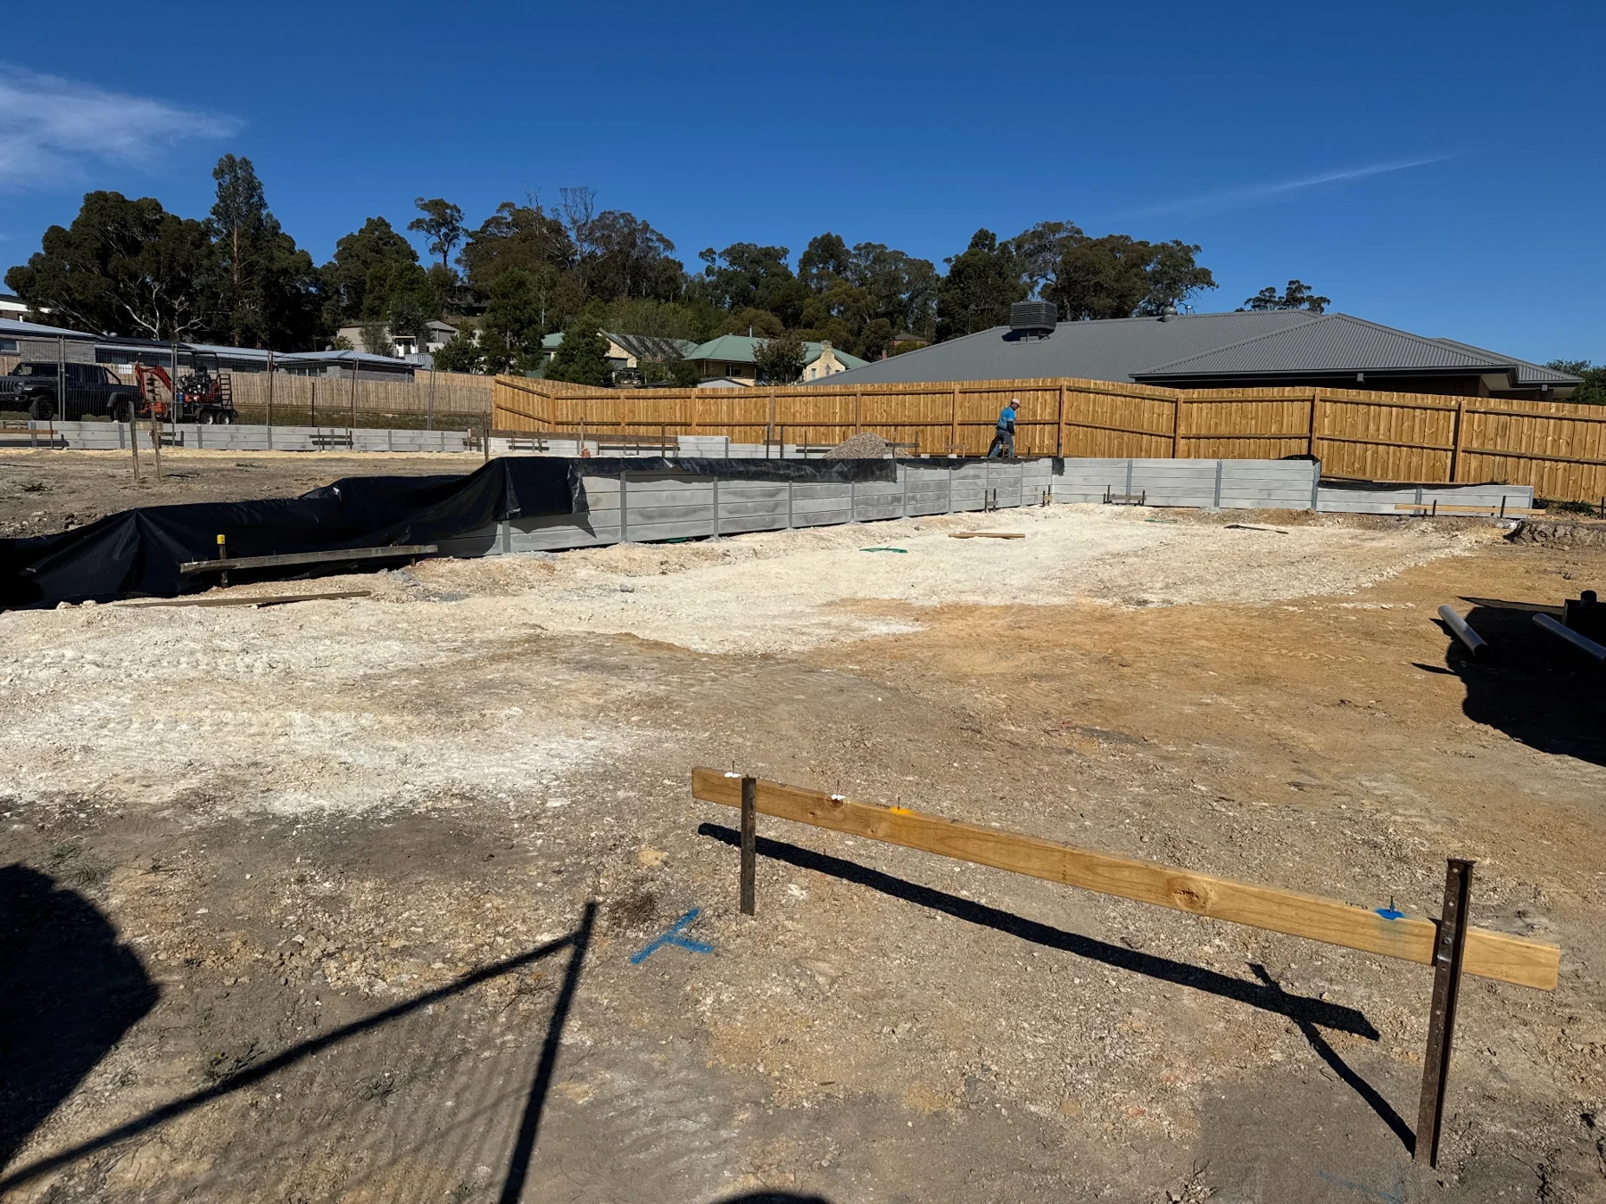
Builder residential projects · East Ballarat
Concrete Sleeper Walls for GJ Gardner Home Builds.
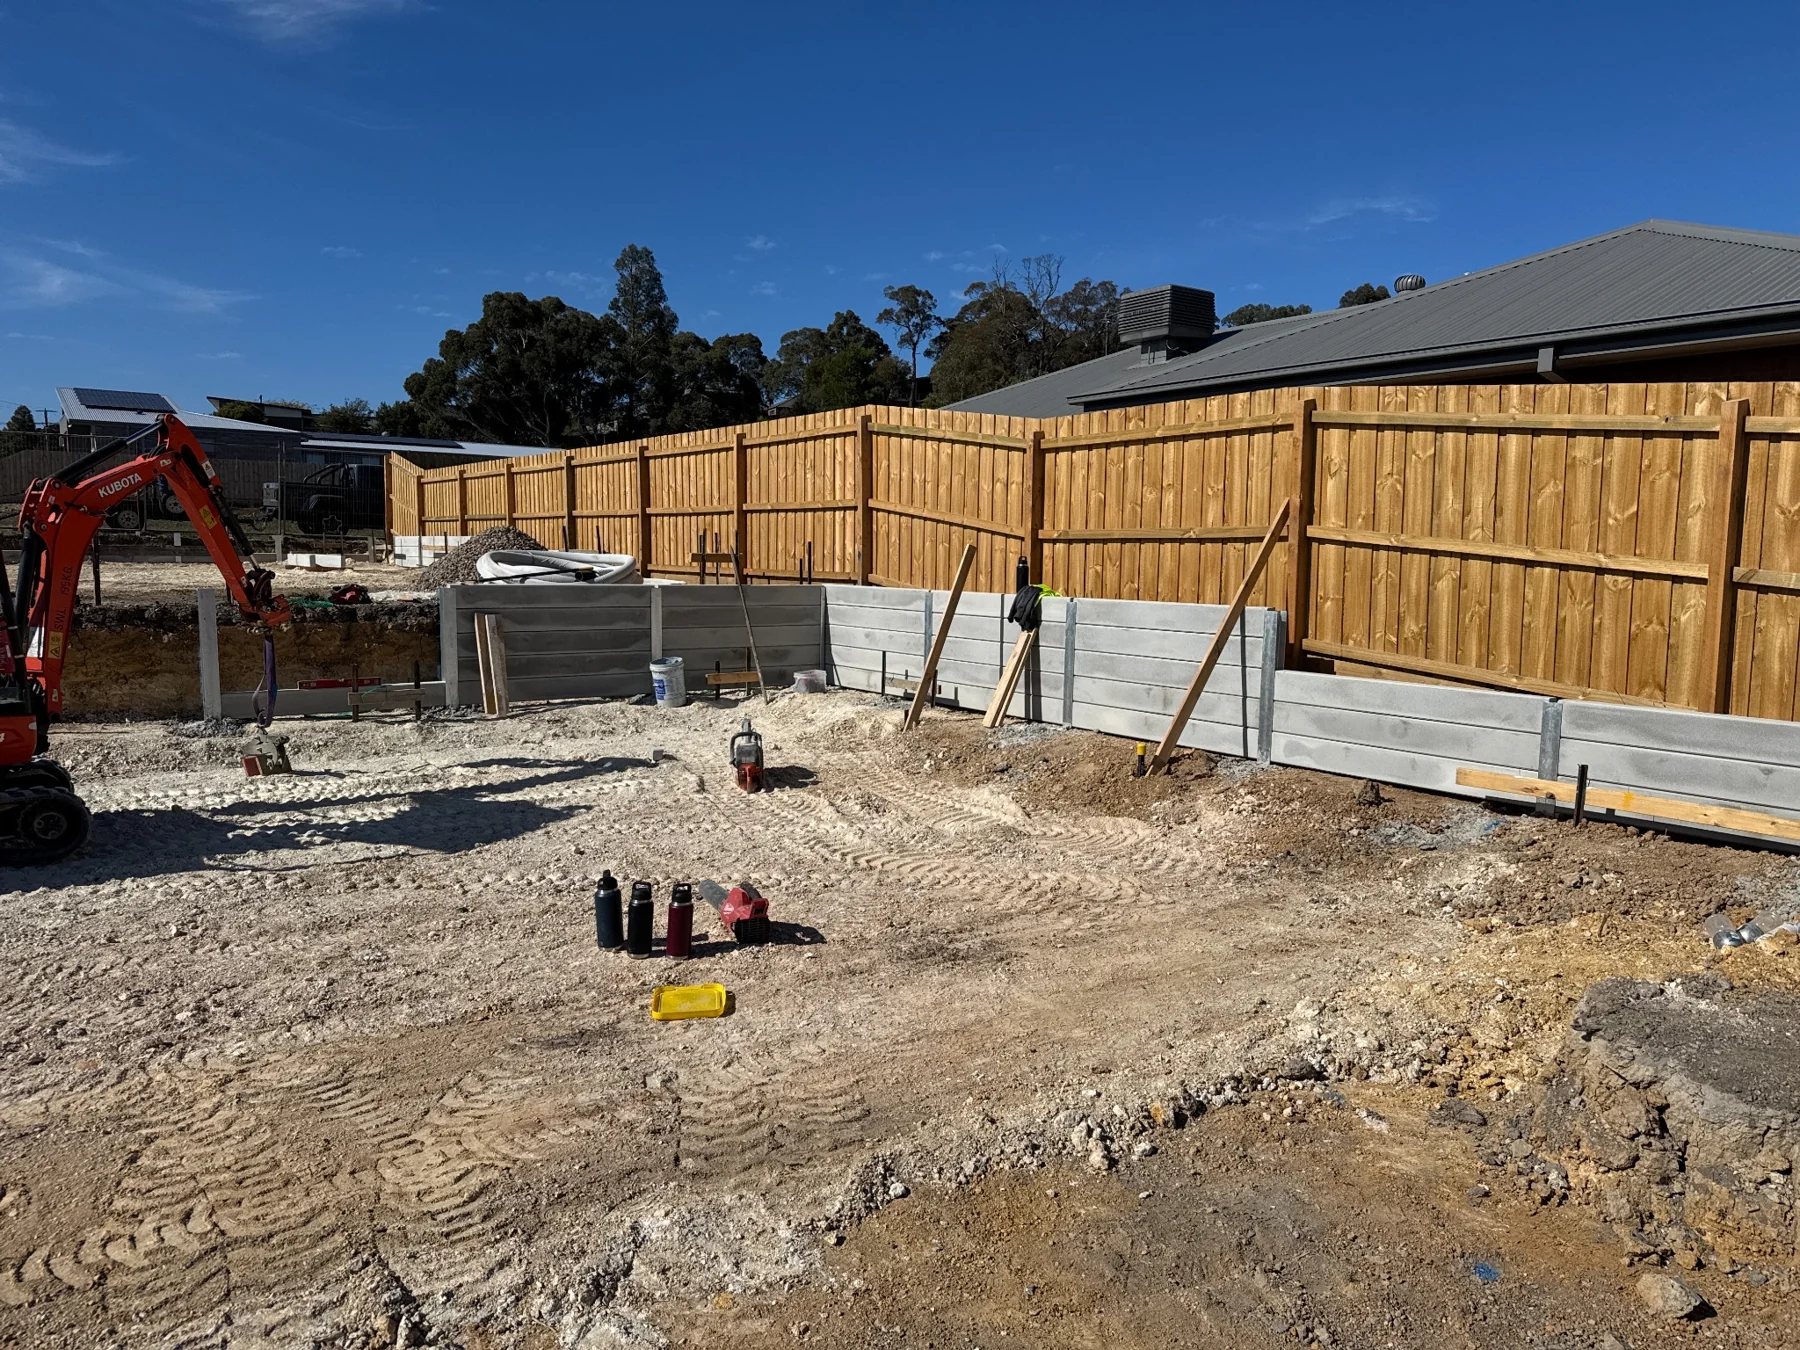
Concrete sleeper retaining walls installed for GJ Gardner house builds in East Ballarat. The photographs show one house-build site and two separate housing blocks alongside one another.
Private residential project · Brown Hill
Timber Retention Beside a Water Tank.
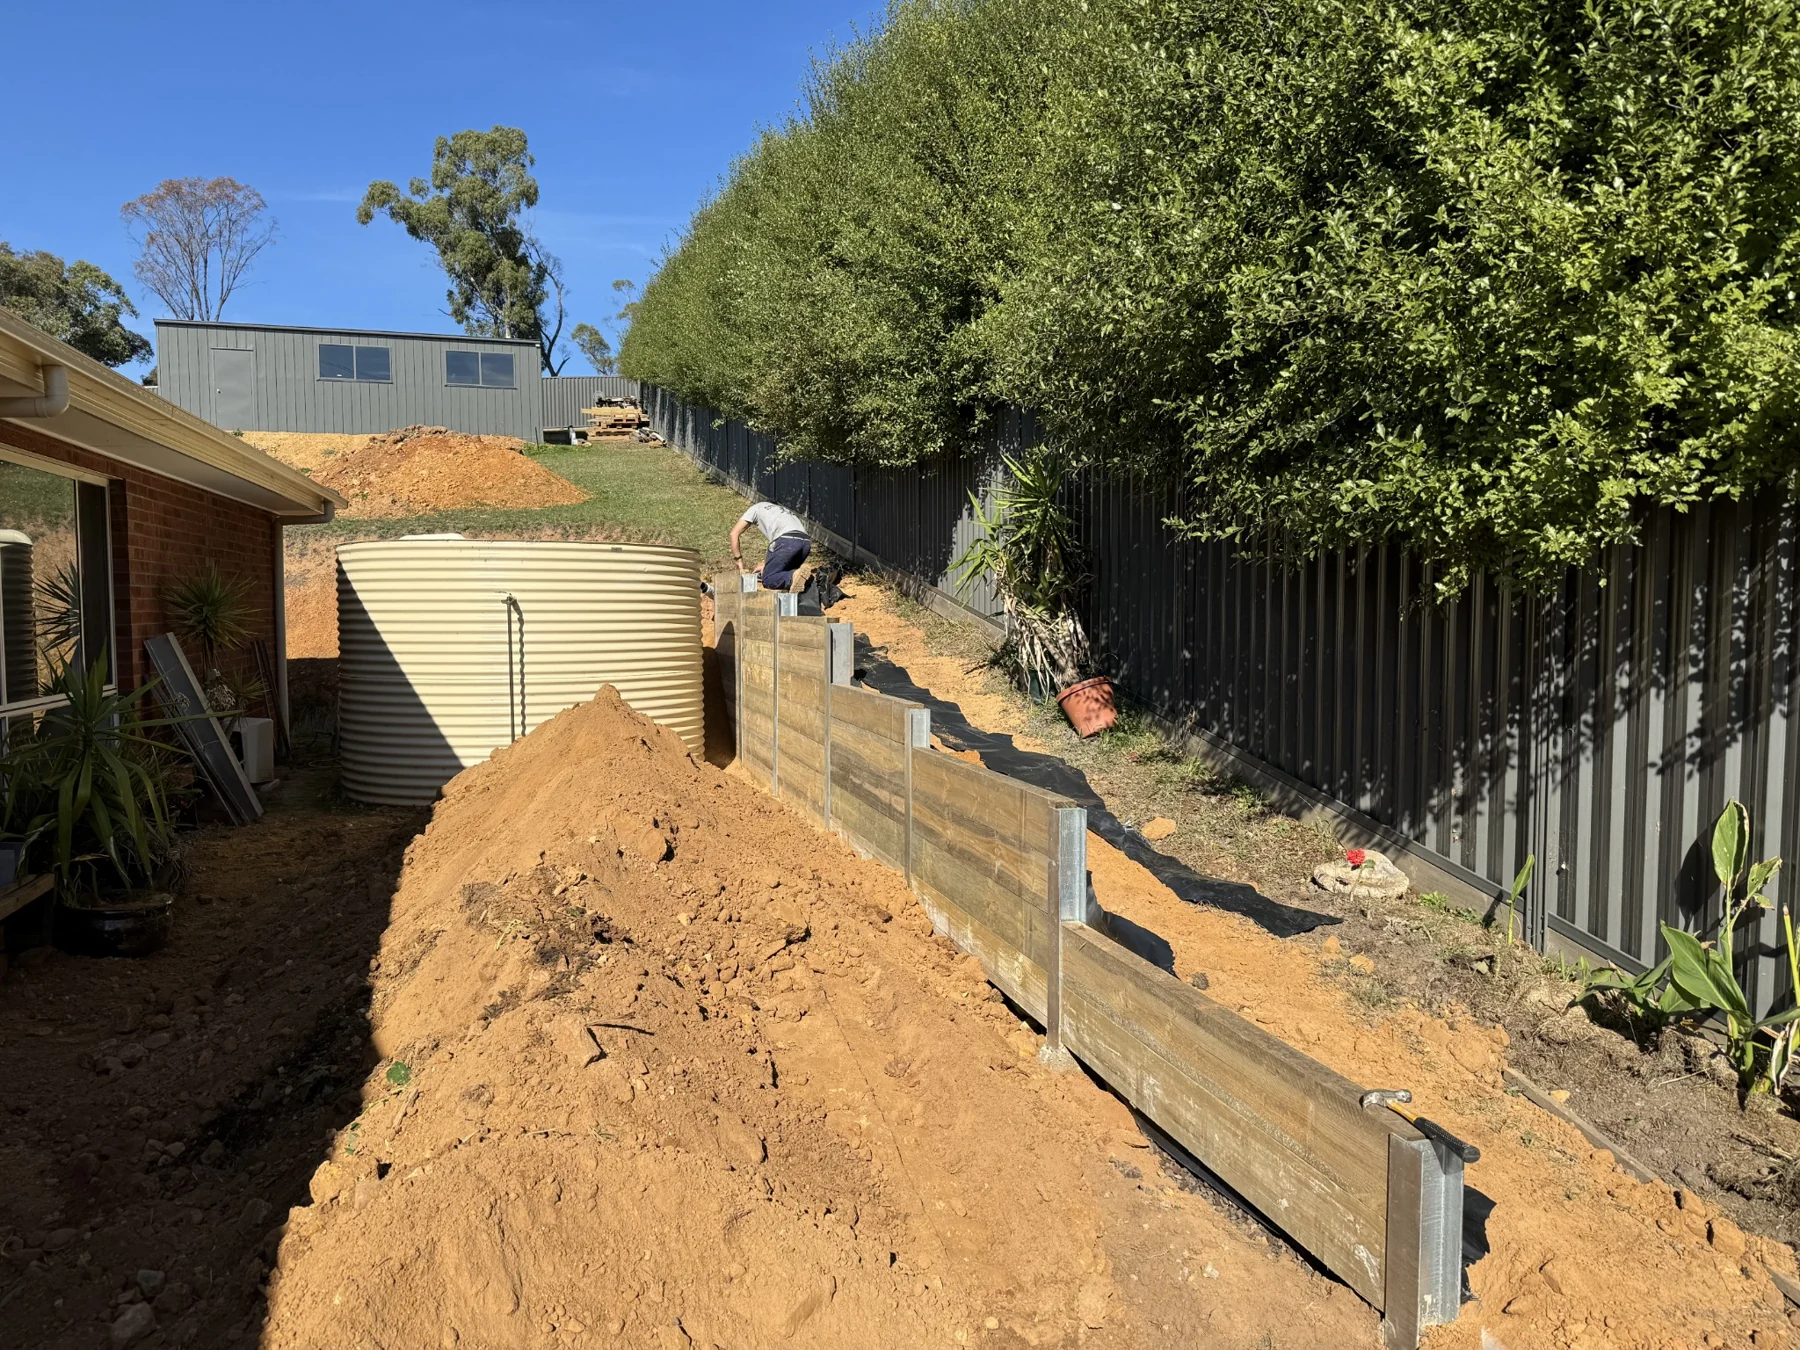
This private homeowner’s timber sleeper wall was installed to protect the water tank, manage the site cut and stabilise the ground.
The wall is approximately 15m long, with heights varying from 400mm to 1.8m. Heavy 100mm treated pine sleepers were paired with 150UC steel posts. Ground conditions were clay.
The photograph records installation work beside the tank.
Value Engineering Starts with the Actual Site.
A useful retaining wall quotation accounts for the full height profile, ground information, plant access and surrounding works. A single wall-area rate cannot resolve those interfaces.
Resolve Levels Before Pricing
Provide the finished levels alongside the current ground profile. Stepped boundaries and sloping sites can require different retained heights along one alignment. Record nearby buildings, fences, driveways and service easements.
Define Access and Ground Risk
Identify machine entry widths, working space, spoil removal and delivery access. Ground conditions must be assessed for the property, rather than inferred from another Ballarat job. Identify the available geotechnical information and how unconfirmed conditions will be treated.
Match the Retaining System
Review concrete sleeper, rock or timber options against the project requirements. Rock placement needs a suitable footprint and access. Steel selection, bay spacing and foundations must follow the applicable design; a similar visible wall height is not a footing specification.
Coordinate the Construction Package
Define demolition, footing excavation, structural installation, drainage, backfill and fencing responsibilities. Resolve practical construction options with the project engineer where they change the engineered design, then agree the delivery sequence.
Ballarat and Surrounding Suburbs
We service Ballarat and surrounding areas including Lucas, Brown Hill, Winter Valley, Mount Clear and Buninyong. Send the project address to confirm the site requirements.
Structural Compliance Needs Clear Responsibilities.
Procurement velocity comes from a scope that can be reviewed, priced and coordinated. Connect the drawings and site information to the work being delivered.
- Design information: Current drawing revisions, surveyed levels, wall schedules, loading requirements and available geotechnical information.
- Approvals and inspections: Identify applicable conditions, nominated inspections and who arranges them. Confirm site-specific requirements with the relevant building surveyor, council or asset authority.
- Construction interfaces: Define excavation limits, drainage connections, fencing and works allocated to other trades.
- Scope changes: Record variations and design changes against their effect on cost, responsibility and program.
- Completion requirements: Agree the records and handover information required under the package.
Ballarat Retaining Wall Questions
Can You Quote from Building Plans?
Yes. Send the site plan, surveyed levels, retaining details and engineering if available. Include access photographs and requirements for fencing or spoil disposal. Missing information needs to be identified before the estimate becomes a defined construction scope.
Will You Assume a Standard Footing Depth?
No. Footing dimensions and steel selection depend on the design, loading and ground conditions. Another wall nearby does not establish the foundations for your site.
Define Your Ballarat Retaining Package.
Commercial & Civil Packages
Submit current structural drawings, wall schedules, specifications and available geotechnical information. Include the project address, tender return date, program, access constraints and the inclusions you need priced.
Identify excavation, spoil removal, drainage and fencing responsibilities so the proposal can address the required package.
Commercial Project Evidence
Review the separate Ballarat commercial and civil case studies for their documented scope and construction conditions.
Substantial Residential & Builder Works
For a boundary wall, site cut or retaining wall replacement, send the site address, photographs, approximate wall lengths and heights, and any available plans or engineering.
Identify existing walls to be removed, access restrictions, nearby structures and fencing or drainage interfaces. We can then define the next step for your site.
Speak with Outwest Retaining Walls: 0401 671 335