
Commercial, civil & substantial residential retaining packages
Engineered Concrete Sleeper Retaining Walls in Bacchus Marsh
Retaining wall construction built around the structure, the site and the delivery program.
Outwest delivers concrete sleeper retaining packages for subdivisions, boundary retention and substantial residential replacements. Wall construction, excavation, drainage and access requirements are considered together so the scope reflects how the work will actually be delivered.
Based in Bacchus Marsh, we bring practical construction experience and engineering coordination to projects where levels, boundaries and surrounding works need to be resolved properly.
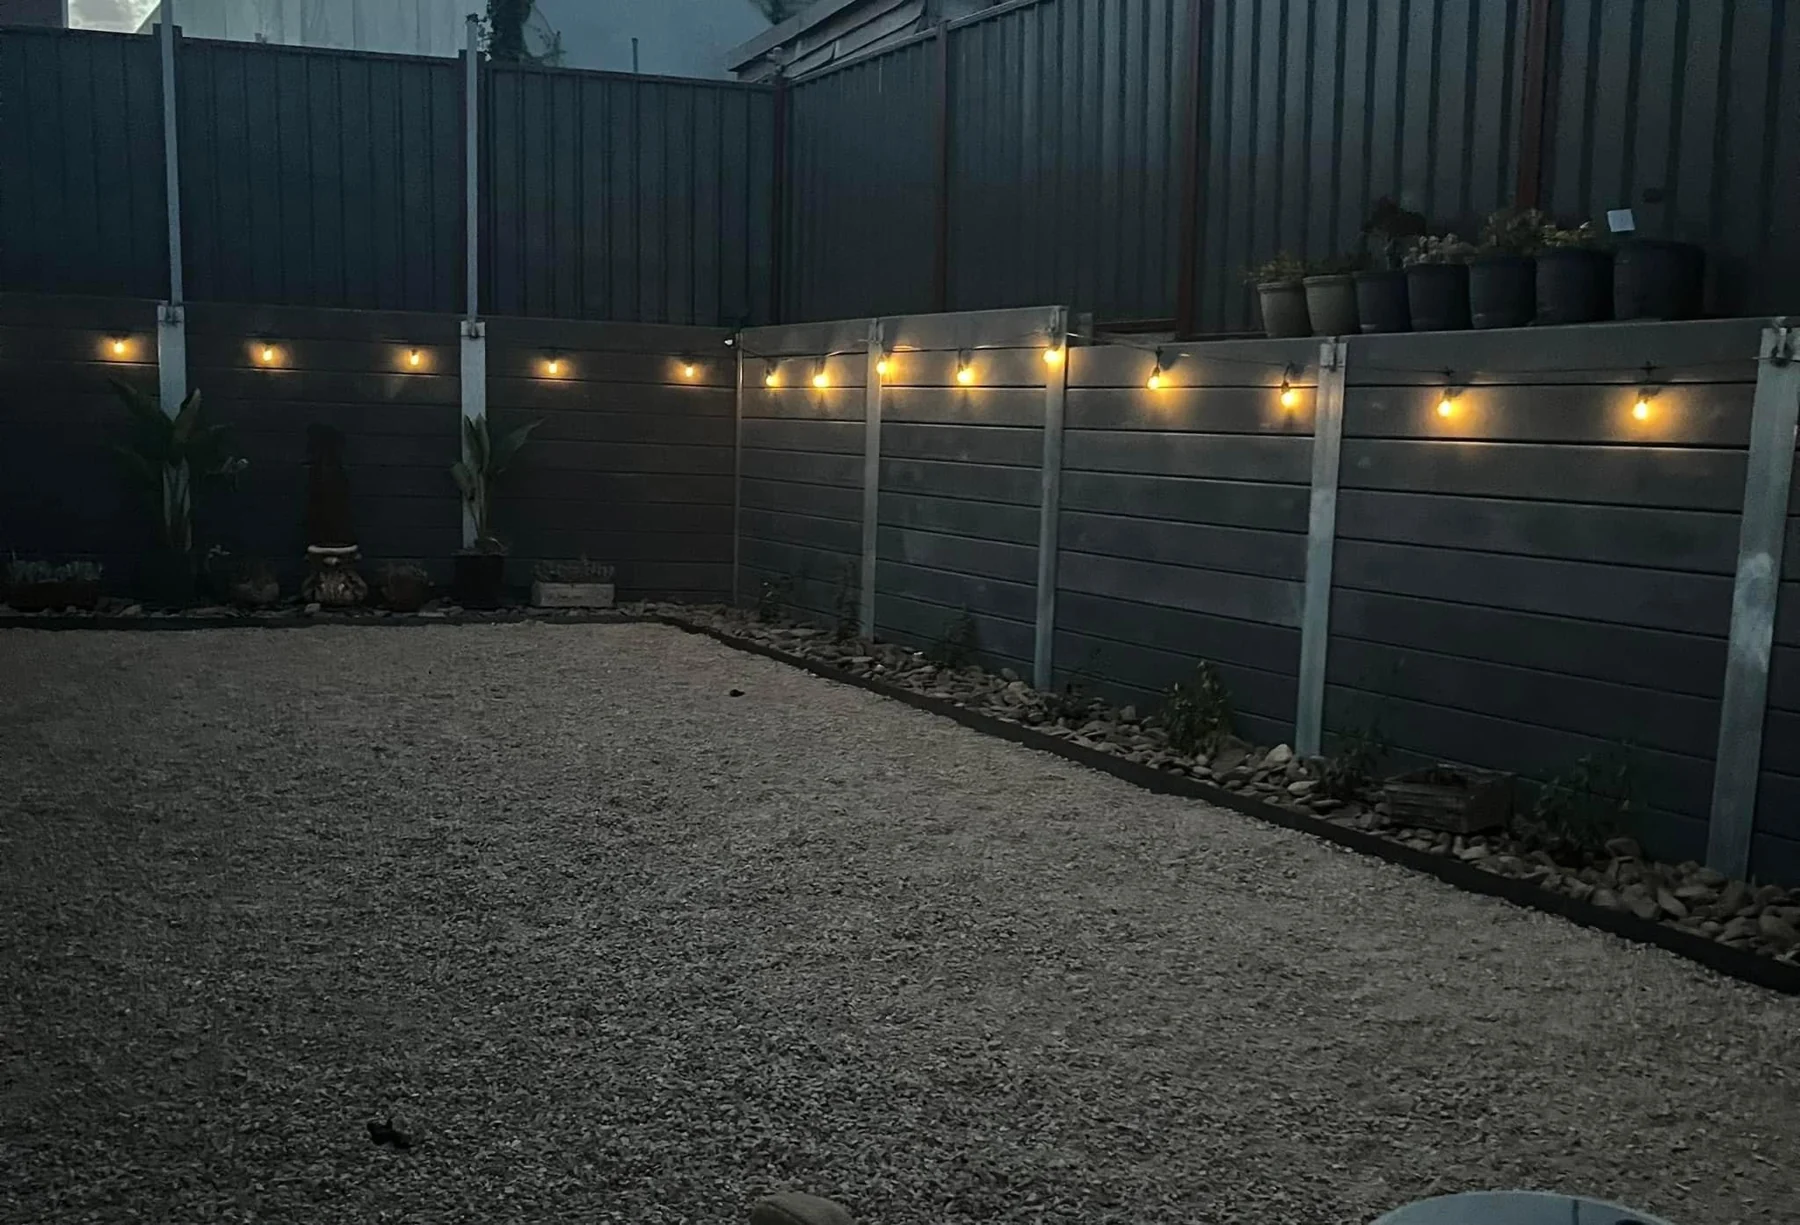
Residential & subdivision work in Bacchus Marsh
Local Project Evidence. Distinct Retaining Requirements.
Our local work includes subdivision retaining walls, existing-wall replacements, boundary systems incorporating fence plates and timbergrain retaining tiers.
The completed Osbourne Street replacement shown above demonstrates the finished result. The projects below show three further retaining applications.
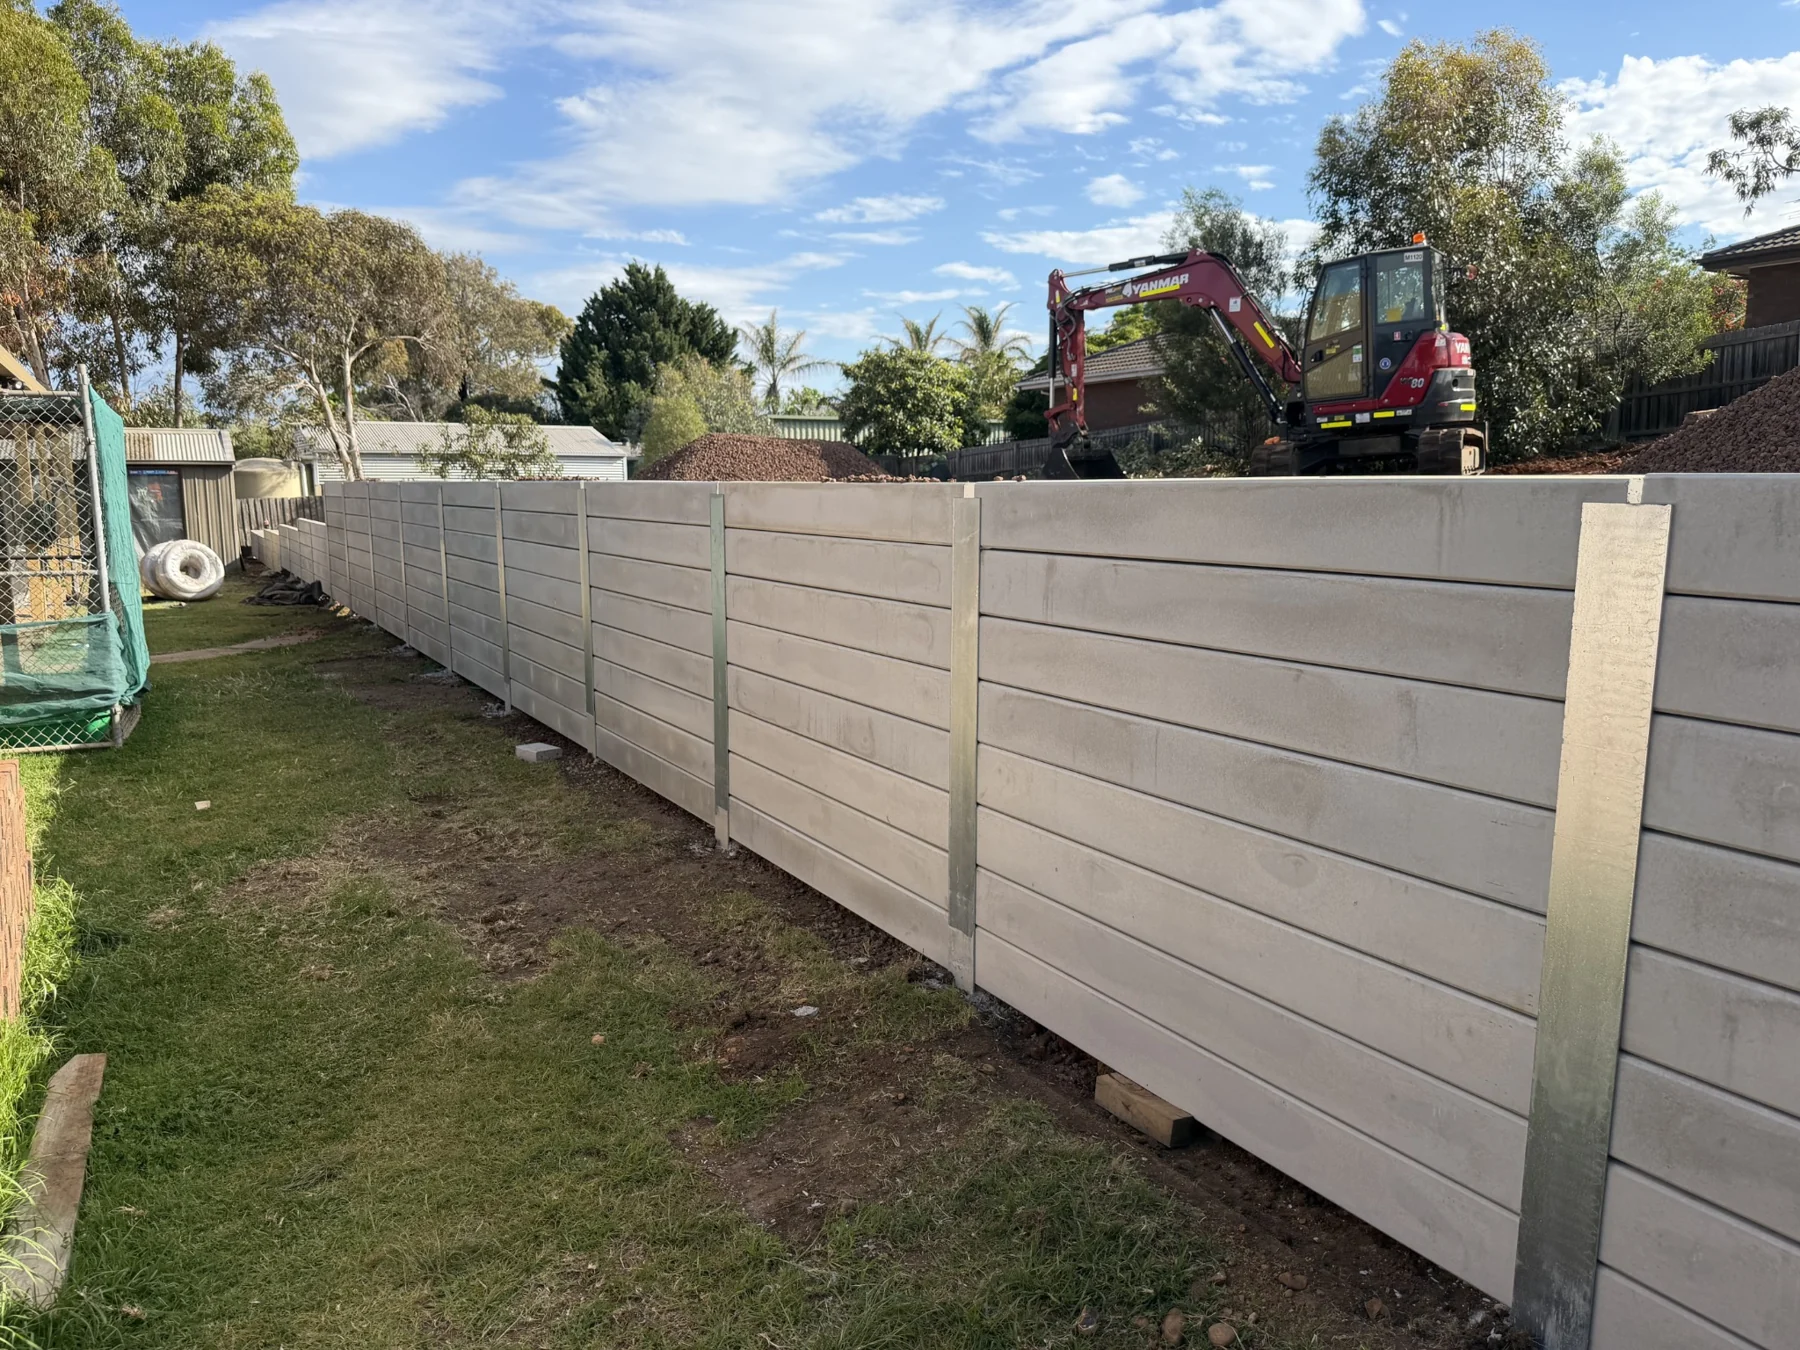
Powlett Street — Three-Lot Subdivision
Approximately 46m of concrete sleeper retaining walls, reaching 1.4m at the highest section, installed for a private owner subdividing the property into three parts.
The project combined 150UC23 steel in the higher section with 100UC15 steel in the lower sections, using a combination of 100mm and 80mm concrete sleepers. A permit was obtained for the wall works.
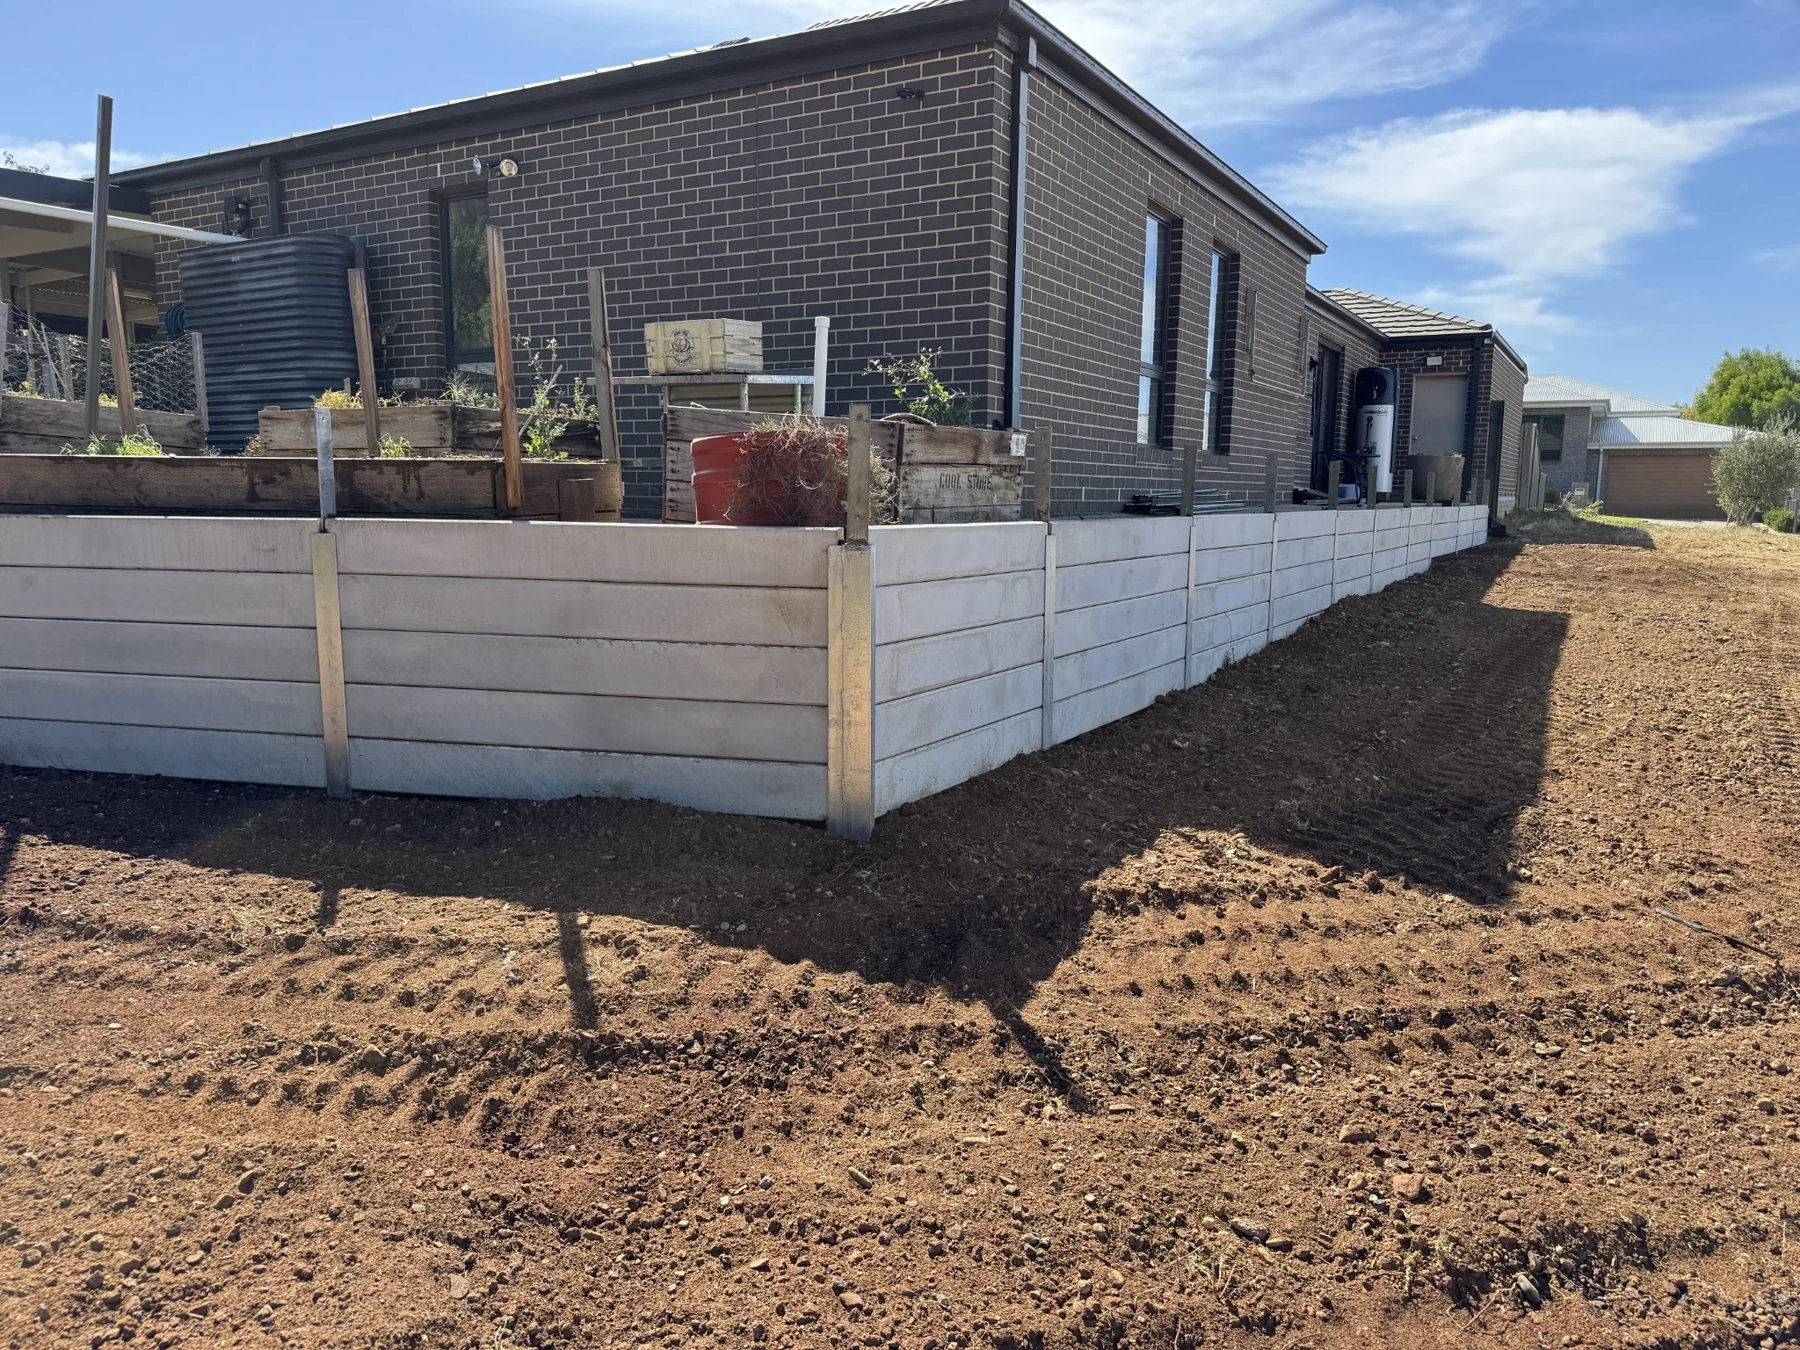
Boundary Retention with Fence Plates
Concrete sleeper retaining wall construction reaching up to 1.0m high, incorporating fence plates along the boundary alignment.
This project demonstrates why retaining levels and the fencing interface need to be considered together when defining the wall package.
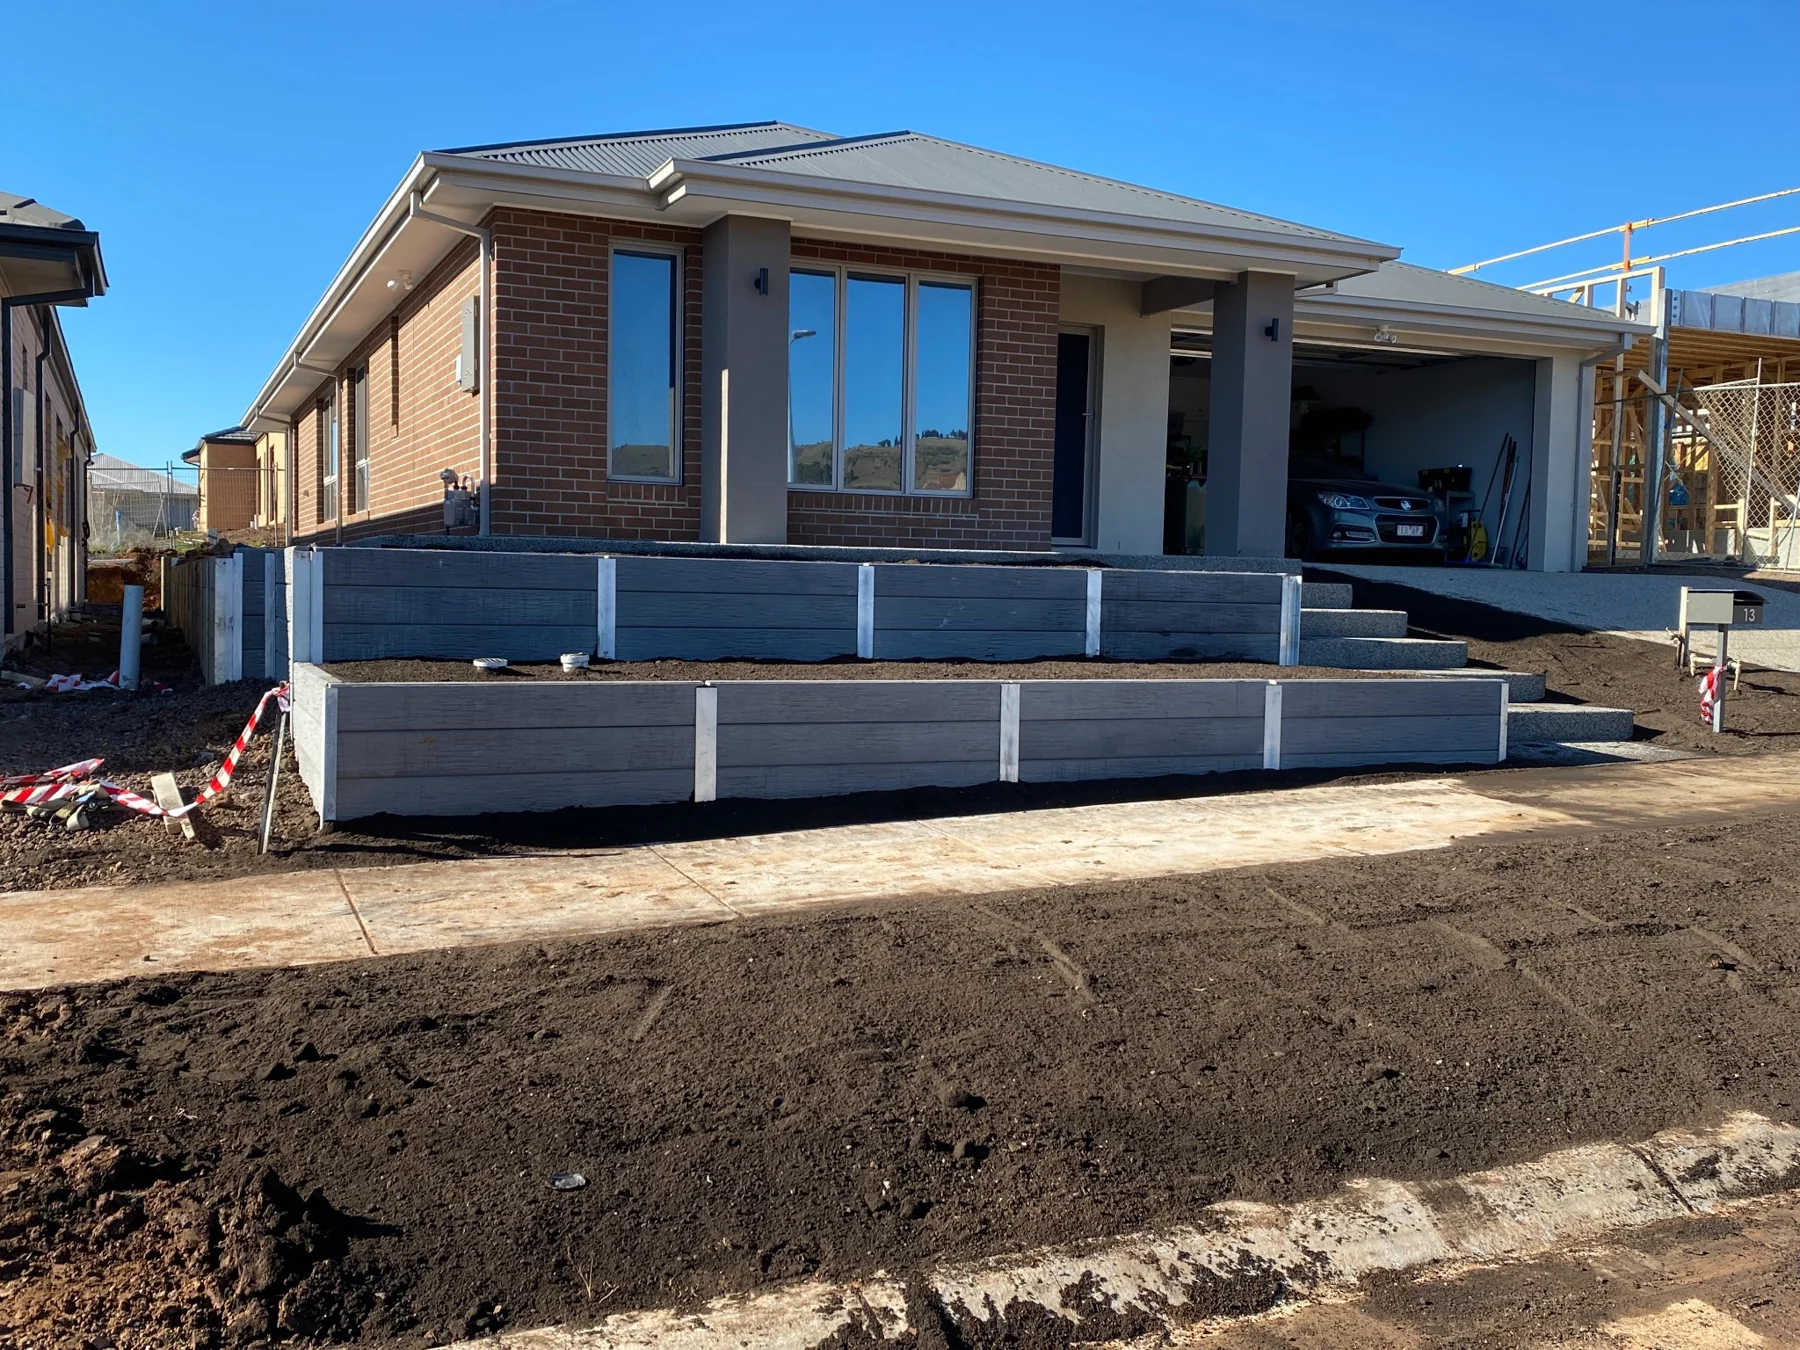
Timbergrain Front-Yard Retaining Tiers
A 600mm front-yard tier wall constructed using timbergrain concrete sleepers.
The timbergrain finish provides an architectural treatment while the retaining tiers establish the changes in level across the frontage.
View the Powlett Street subdivision retaining wall project
For larger civil works, our Stonehill Stage 25 retaining wall project in Maddingley documents a 1,380m² concrete sleeper package, deep footings and coordination with concurrent road and service works.
Value Engineering Starts with Buildability.
A retaining package needs more than a wall-area rate. Alignment, retained levels, access constraints, excavation, material handling and drainage interfaces all influence the construction scope.
Our value-engineering approach focuses on resolving those interfaces before they become variations or program interruptions.
Resolve the Alignment and Levels
Establish the wall’s position, height changes and relationship to boundaries, buildings, fencing and surrounding works. Price the actual alignment rather than relying on one assumed wall height.
Define the Construction Scope
Identify demolition, footing excavation, spoil handling, delivery access, drainage and backfilling responsibilities. A clear scope makes quotations easier to assess and reduces unresolved trade interfaces.
Review Options Against the Project Engineering
Assess practical construction options within the project’s structural requirements. Where an option changes the engineered design, resolve it with the project engineer before adopting it.
Coordinate the Delivery Sequence
Plan retaining installation around site cuts, adjacent construction and available working space. Program delivery depends on knowing what must be ready before each stage starts.
Structural Compliance Needs a Clear Record.
A dependable retaining package connects the design information, construction scope and site responsibilities.
Before installation, the project needs a clear position on:
- Design information: The drawings, revisions, wall schedule and relevant site information governing the works.
- Approvals and inspections: Applicable approval conditions, nominated inspections and responsibility for arranging them.
- Construction interfaces: Excavation limits, drainage connections, fencing interfaces and work allocated to other trades.
- Scope changes: Variations and design changes documented against their effect on cost, responsibility and program.
- Completion requirements: The records and handover information required under the agreed scope.
This gives owners, builders and project teams a clearer basis for procurement, construction coordination and completion.
Put Your Retaining Package on a Defined Scope.
Commercial & Civil Packages
For coordinated retaining packages, submit the structural drawings, wall schedules, specifications and available geotechnical information.
Include the project location, tender return date, access restrictions, staging requirements and the inclusions you need priced. Identify excavation, spoil removal, drainage and fencing responsibilities so the proposal can address the required package.
Clear documentation supports procurement velocity and a more useful scope review.
Subdivisions & Substantial Residential Works
For a subdivision, boundary wall or retaining wall replacement, send the site address, photographs, approximate wall lengths and heights, and any available plans or engineering.
Identify existing walls to be removed, access restrictions, nearby structures and any fencing or drainage interfaces.
We can then discuss the retaining requirements and define the next step for your site.
Speak with Outwest Retaining Walls: 0401 671 335