
Corio · Geelong · Commercial retaining package
Stead Park Hockey Facility.
178m² of engineered concrete sleeper walls.
Retaining works supporting the elevated clubroom development and transitions towards the hockey fields, delivered within a constrained construction corridor.
Discuss your commercial retaining package ↗
- Project
- Stead Park Hockey Facility
- Location
- Corio, Geelong
- Retaining wall area
- 178m²
- Builder
- Fairbrother Group
- Contracting relationship
- Subcontracted to Quantum Civil
- Wall system
- Engineered concrete sleepers
The retaining package
Supporting the clubrooms. Connecting the site levels.
Outwest completed a 178m² concrete sleeper retaining-wall package at Stead Park Hockey Facility in Corio, Geelong. Fairbrother Group was the builder, with Outwest subcontracted to Quantum Civil.
The walls were designed to support the elevated clubrooms and enable safe transitions towards the hockey fields. Construction was completed in accordance with the project’s engineered plans.
Wall installation had to be coordinated with the clubroom construction, restricted access areas and existing power and other underground services. The retaining package formed part of a wider construction programme with multiple interfaces to manage.
Restricted access and close service interfaces.
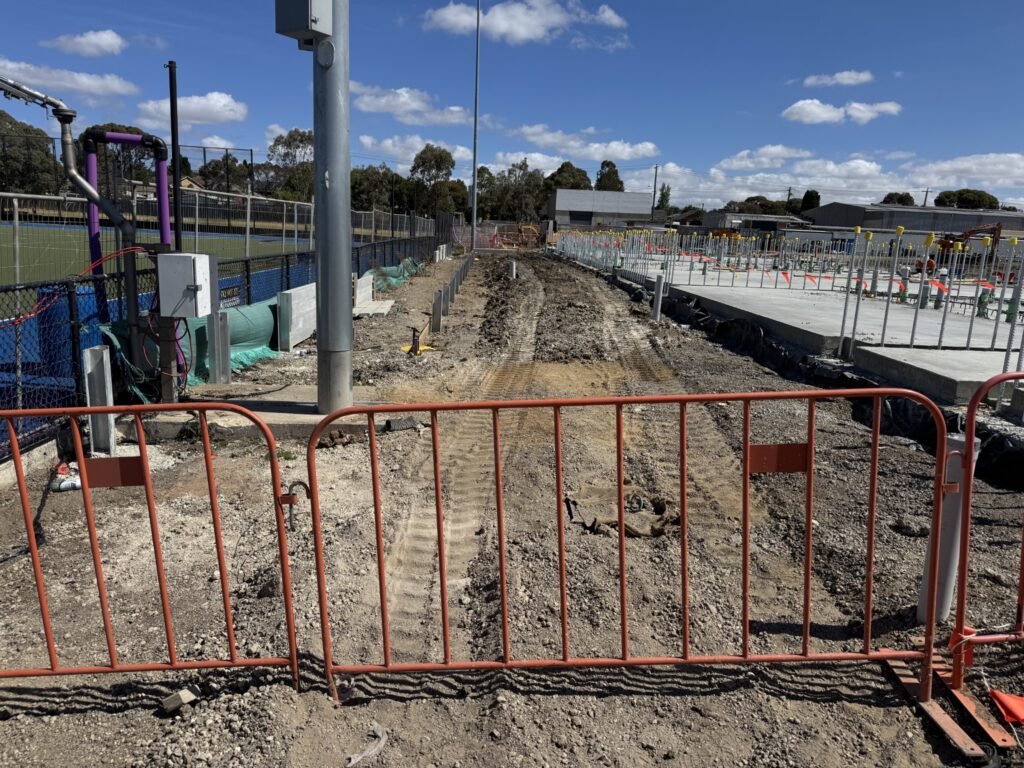
The working corridor brought together the hockey field fence, lighting infrastructure, drainage assets and the clubroom construction area. These constraints required close attention to access and the wall’s relationship with surrounding works.
Outwest’s pre-installation review identified wall levels, ramp transitions, stormwater clearances, existing drainage and the available drilling envelope as matters requiring coordination with the project team.
Construction to the engineered plans.
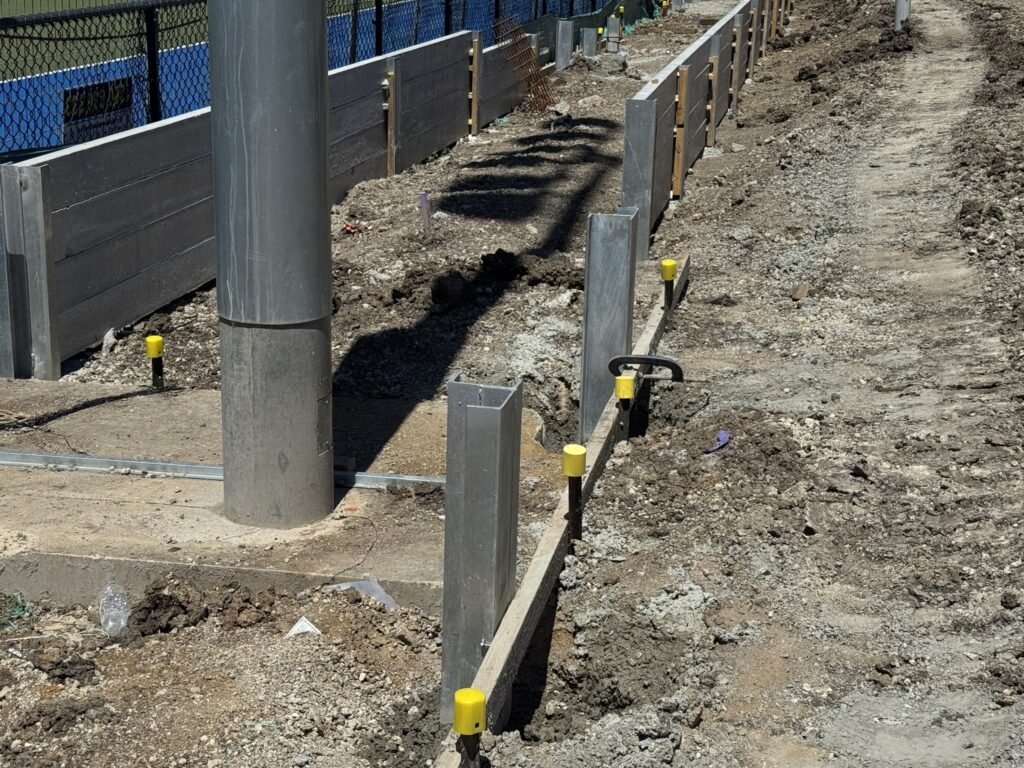
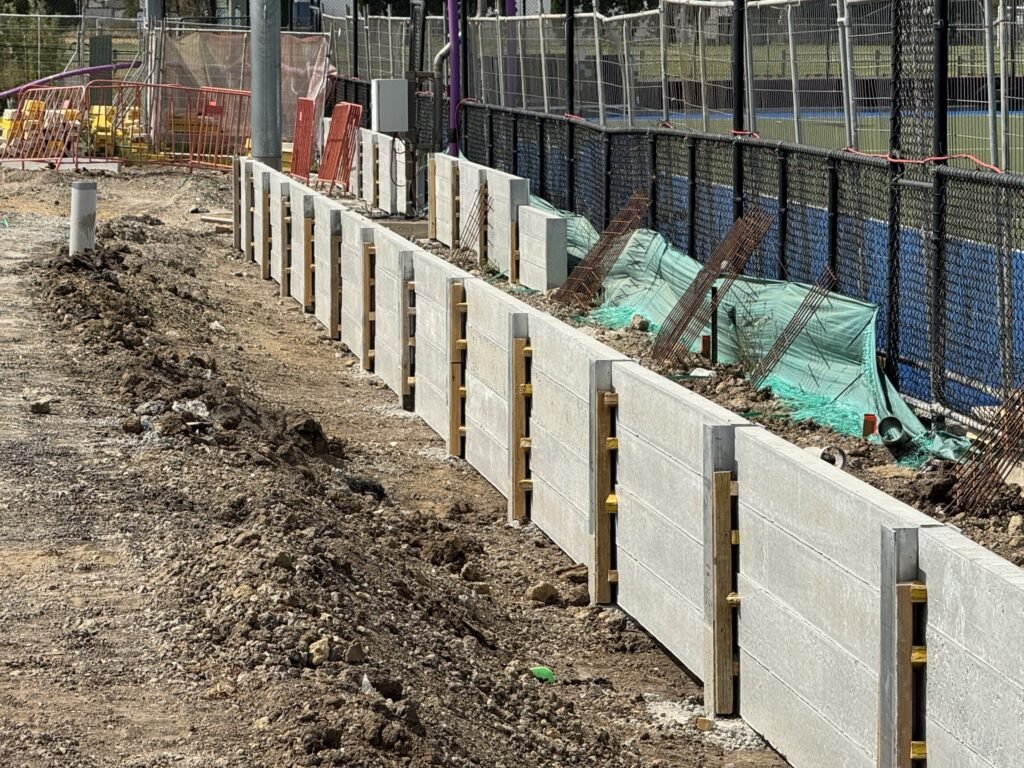
The completed package used concrete sleeper retaining walls installed in accordance with the engineered plans. Setout, changing levels and nearby assets were key construction interfaces.
The project demonstrates Outwest’s ability to contribute to a commercial building programme where the retaining walls must work with the wider site layout and construction sequence.
Commercial site readiness
Safety documentation alongside practical delivery.
Outwest worked to the project’s OHS requirements. Site readiness included PPE, Job Safety Analyses (JSAs), equipment logbooks and maintenance schedule documentation, together with applicable equipment inspection, testing and tagging records.
These requirements formed part of delivering the retaining package within an active commercial construction site.
Stead Park during construction.
The selected photographs show the wall installation, surrounding infrastructure and concurrent clubroom works. They document construction stages rather than the finished landscaping or completed facility.
Commercial retaining capability in Geelong.
Stead Park adds local project evidence of an engineered concrete sleeper package delivered alongside building construction, with restricted access and multiple service interfaces.
Retaining wall construction in Geelong ↗ · Concrete sleeper retaining walls ↗ · Commercial and civil capabilities ↗
Send your structural drawings, wall schedule, service information and programme requirements so we can review the construction scope for your project.
Submit your retaining-wall package ↗ · View more Outwest projects ↗