
COMMERCIAL RETAINING WALL PROJECT · MELTON
National Storage Facility – Melton
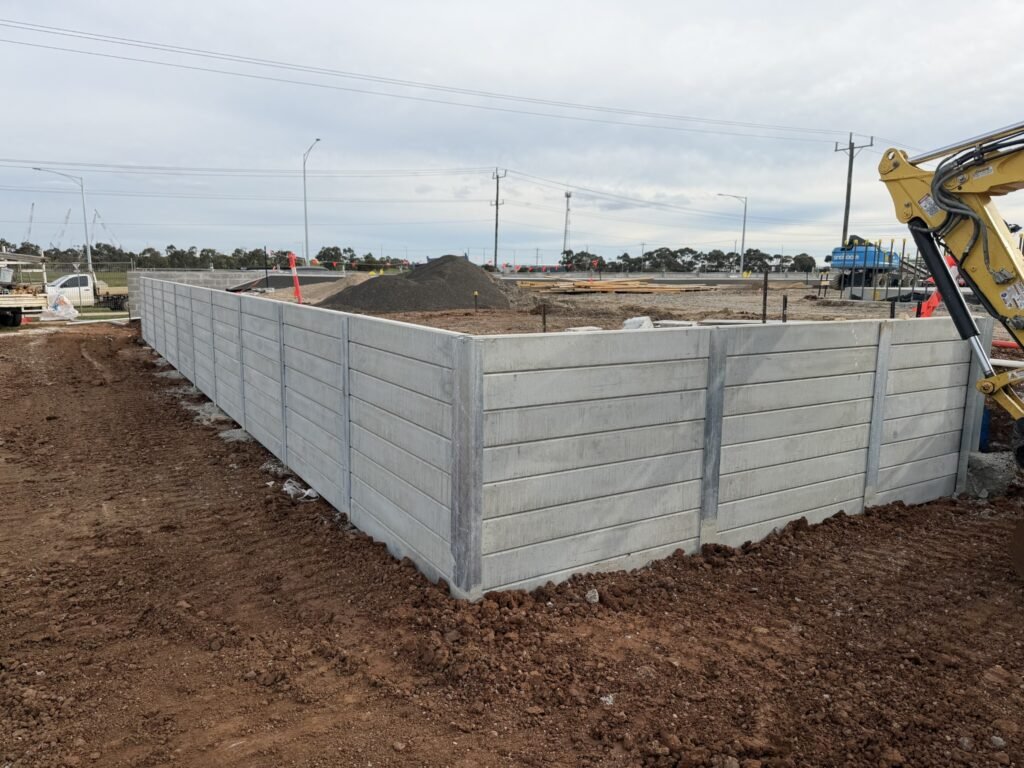
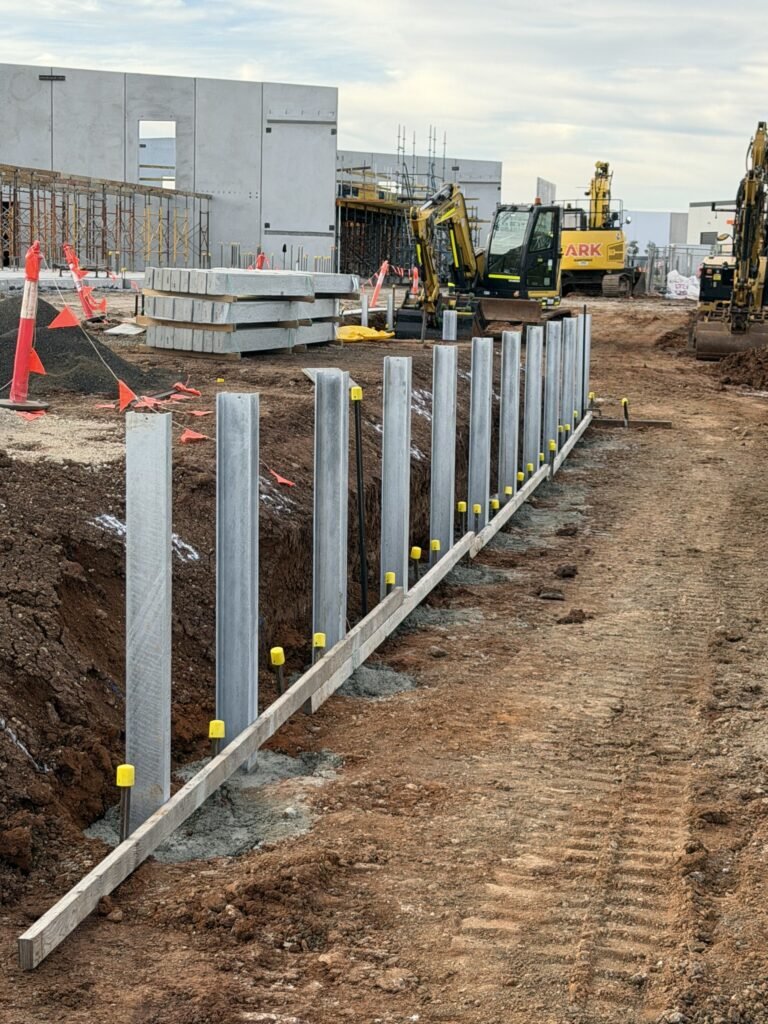
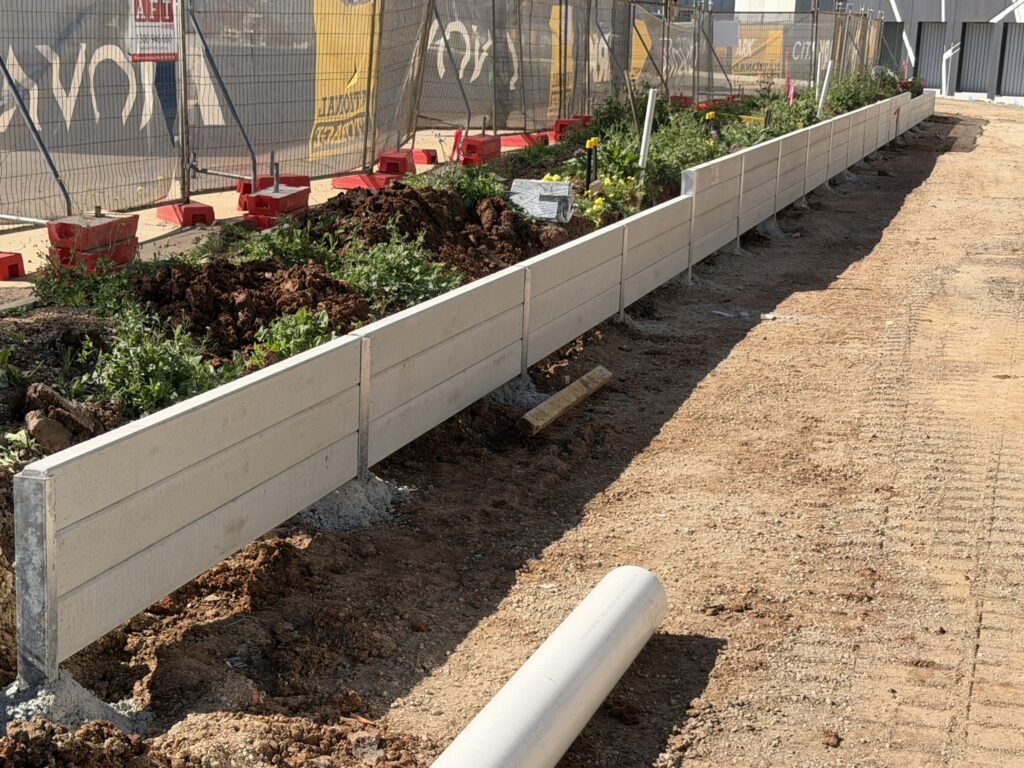
Outwest Retaining Walls supplied and installed approximately 120 linear metres of concrete sleeper retaining walls with steel posts at the National Storage Facility in Melton, working with builder Ark Industrial.

Project overview
- Location: Melton, Victoria
- Builder: Ark Industrial
- Wall system: Concrete sleepers and steel posts
- Approximate length: 120 linear metres
- Wall heights: 0.6–1.6 metres
- Outwest scope: Supply and installation to supplied architectural and engineering drawings
Our scope
Outwest supplied the concrete sleepers and steel posts and installed the retaining walls in accordance with the supplied architectural and engineering drawings. The varying wall heights formed part of the commercial facility works.
Site conditions and delivery
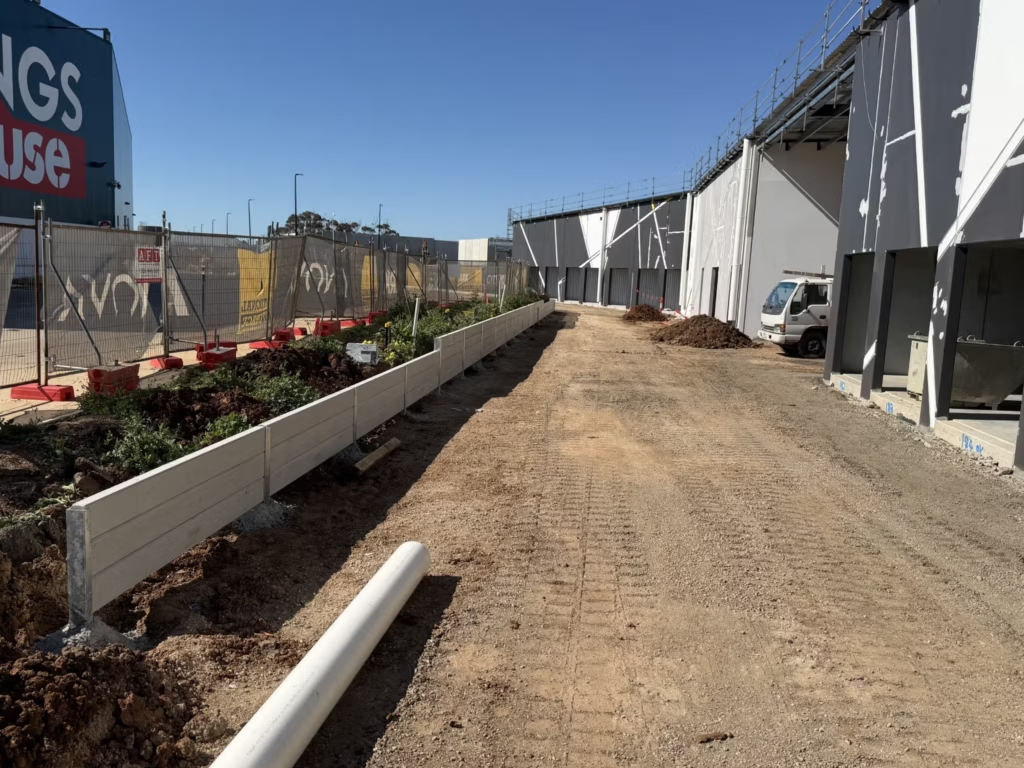
This was a straightforward commercial installation with no significant site challenges reported. The photographs record installation and progress while other works at the facility continued.
Outcome
Outwest completed the retaining wall scope to the supplied drawings, on time and within budget.
Installation and progress photos
These photographs show the retaining wall works at different stages of installation. Surrounding facility construction was still underway.
Discuss your commercial retaining wall project
Send your architectural and engineering drawings to Outwest to discuss the retaining wall scope, site requirements and pricing.
Commercial retaining wall construction · Retaining walls in Melton · View more projects · Request a quote