
LORNE • SURF COAST • PROJECT CASE STUDY
Concrete Sleeper Retaining Walls on a Steep Lorne Site
A demanding retaining wall project on a clay-based site, with extreme changes in elevation and difficult weather conditions. Concrete sleeper wall runs step across the slope, bringing retaining wall construction and excavation together.
The Site Challenge
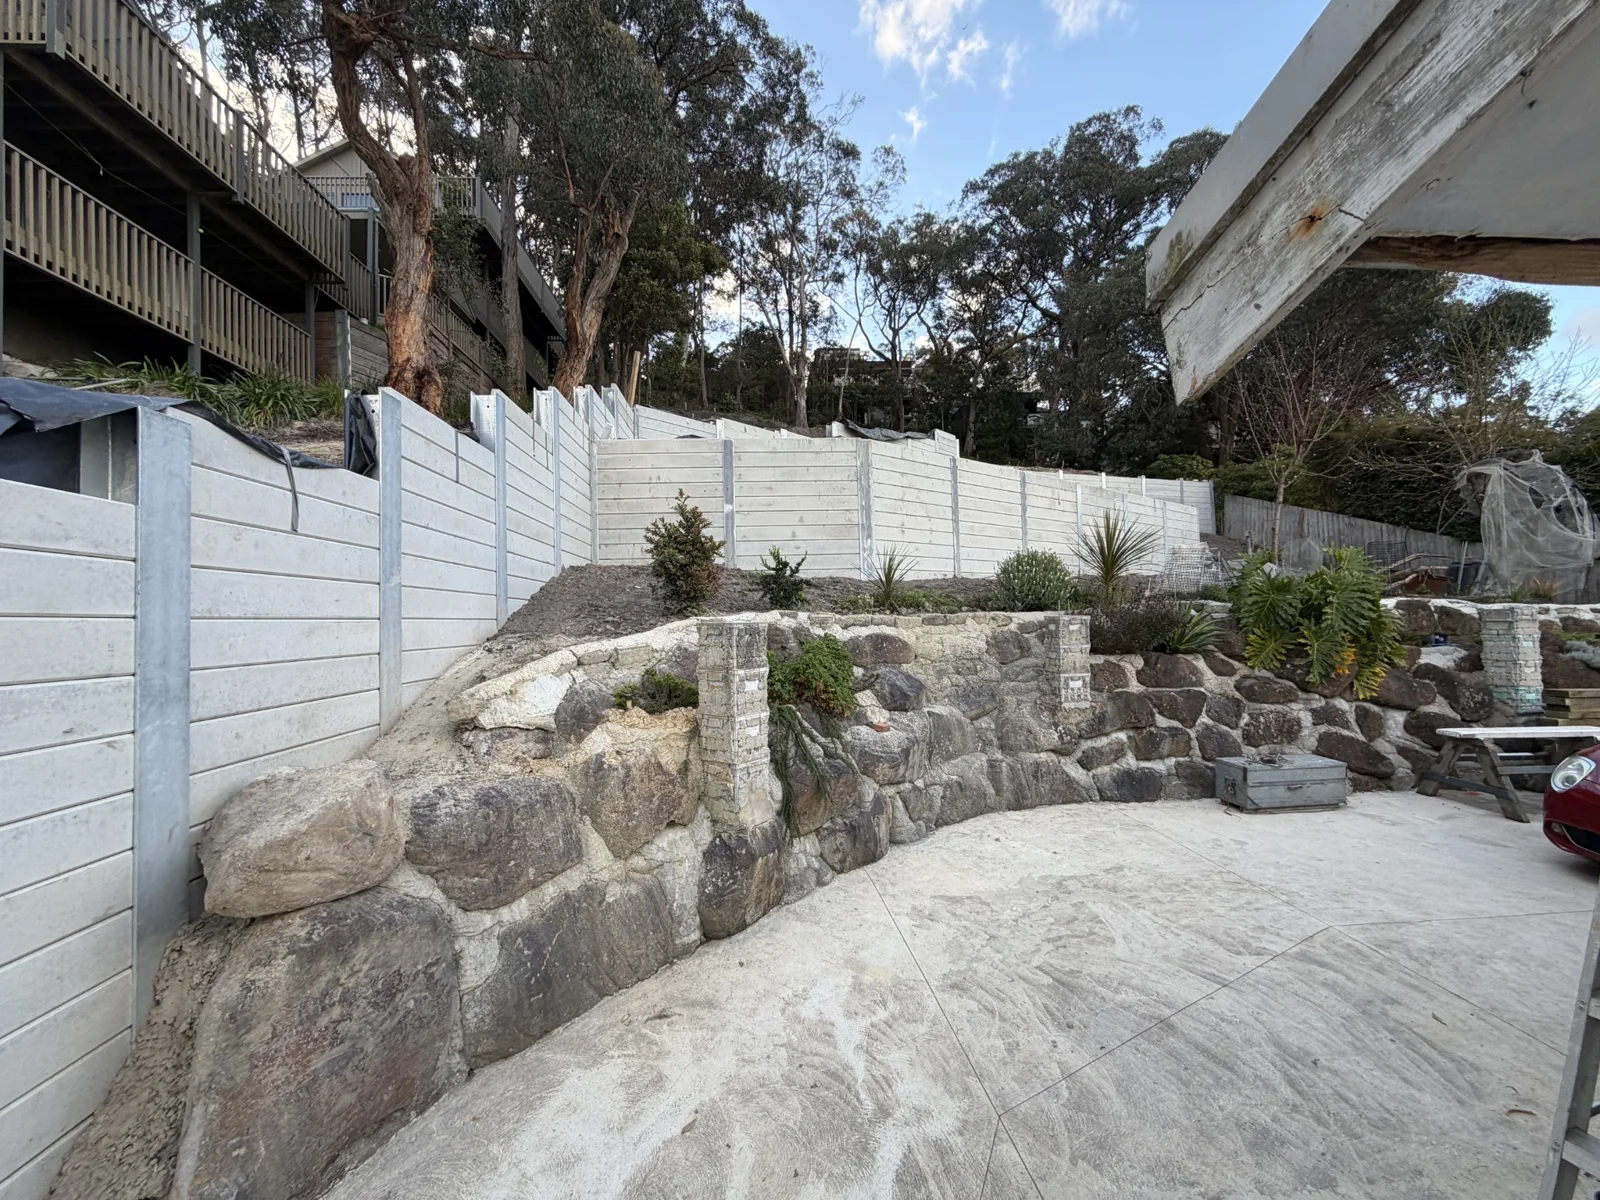
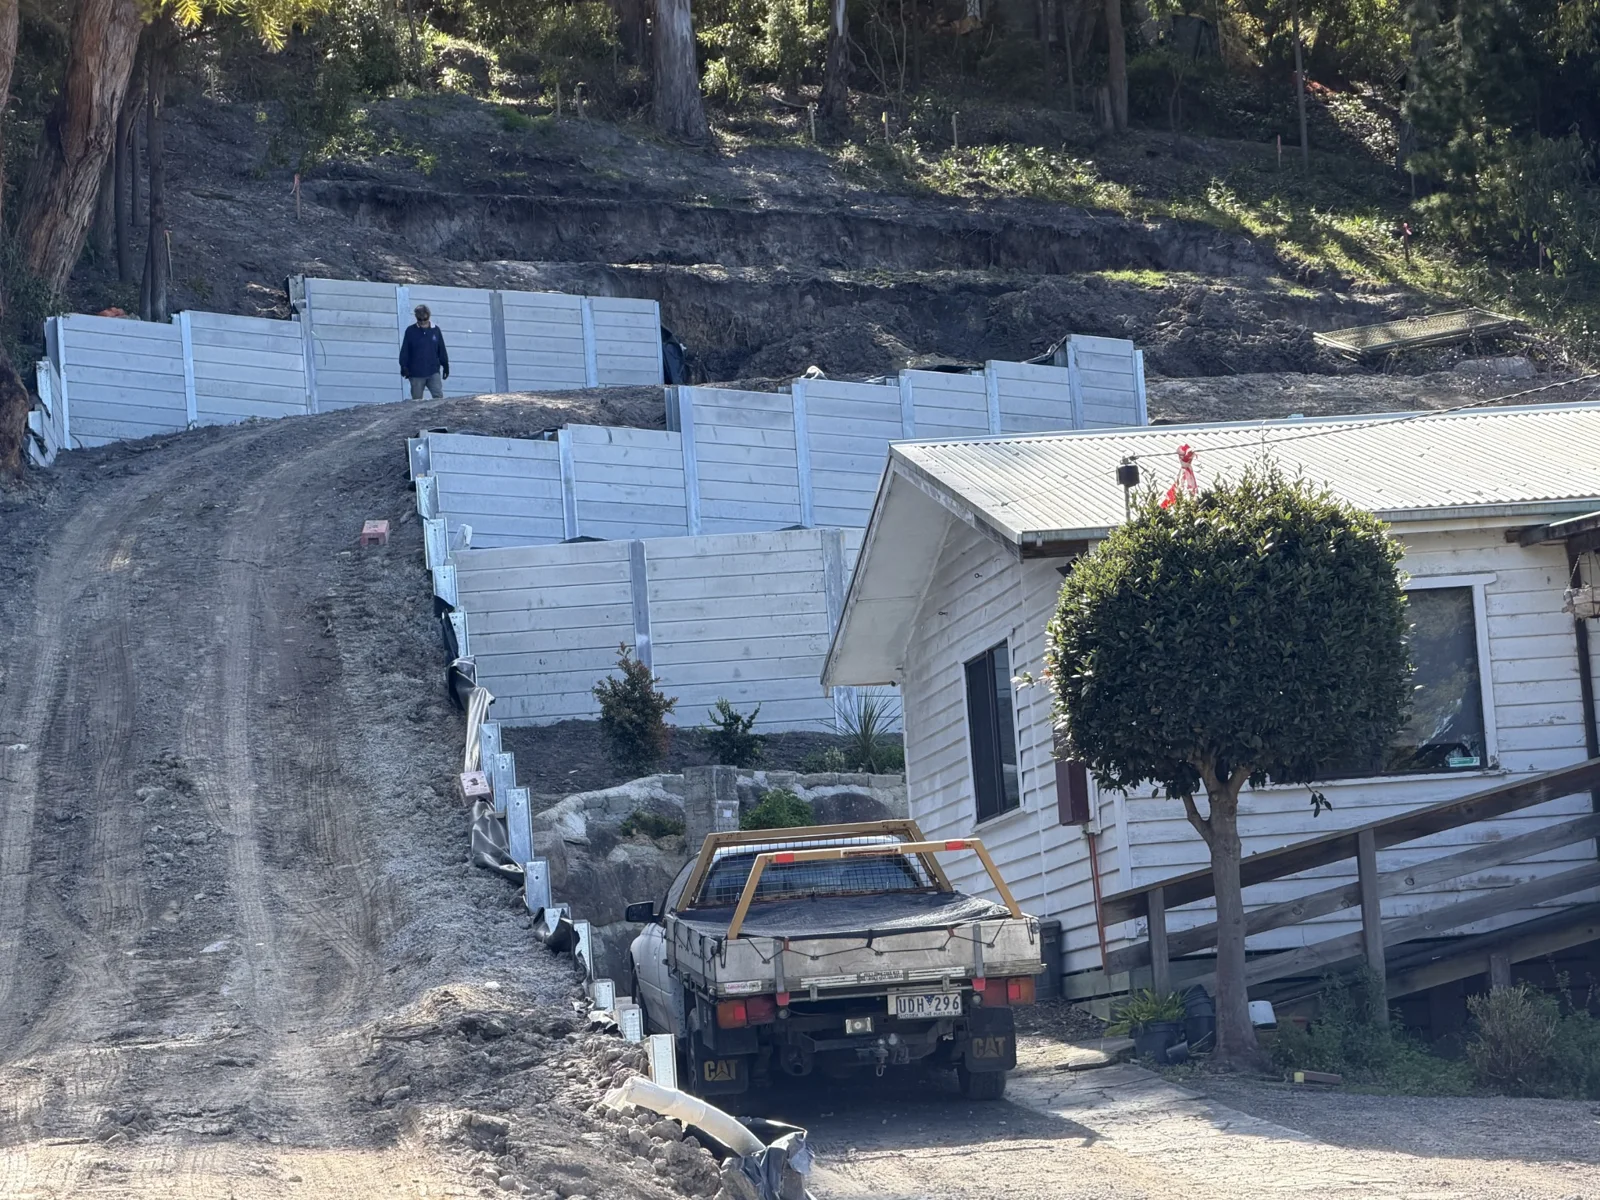
This Lorne job combined steep ground with a clay-based site and difficult weather conditions. The elevation changes meant the retaining walls needed to follow several different levels across the property, rather than a single straight wall on level ground.
The supplied site photographs show the relationship between the wall runs, excavated areas and existing buildings. They document the retaining works and surrounding earthworks at the photographed stage.
Documented Project Scope
The project pricing workbook records approximately 93 linear metres of retaining wall sections, totalling 182.76 m² of scheduled wall face area. Section heights range from 0.4 to 3.0 metres. These figures describe the quoted wall schedule; they are not an as-built survey.
- Plain natural concrete sleepers with steel retaining posts and concrete footings.
- Excavation and auger work associated with the retaining wall construction.
- A drainage scope specifying 100 mm socked agricultural drain, drainage aggregate, geofabric and membrane in accordance with the project drawings.
- Material delivery and site establishment, with problematic site conditions identified in the scope.
- Reuse of suitable site material for backfill where approved.
Post sizes, spacing and footing dimensions vary across the schedule. They are project-specific engineering details and should not be copied to another site without its own design assessment.
Retaining Walls and Excavation Working Together
The stepped wall layout demonstrates why retaining construction and excavation need to be considered together on a sloping property. Each wall run relates to the levels around it, with the earthworks forming part of the overall retaining wall package.
Planning a Retaining Wall on a Sloping Site?
Send your site address, photographs, survey levels and available engineering drawings. Include the proposed wall alignment, heights and access details so we can assess the retaining wall and excavation scope together.
