
Gisborne · Residential builder project
Concrete Sleeper Retaining Walls in Gisborne
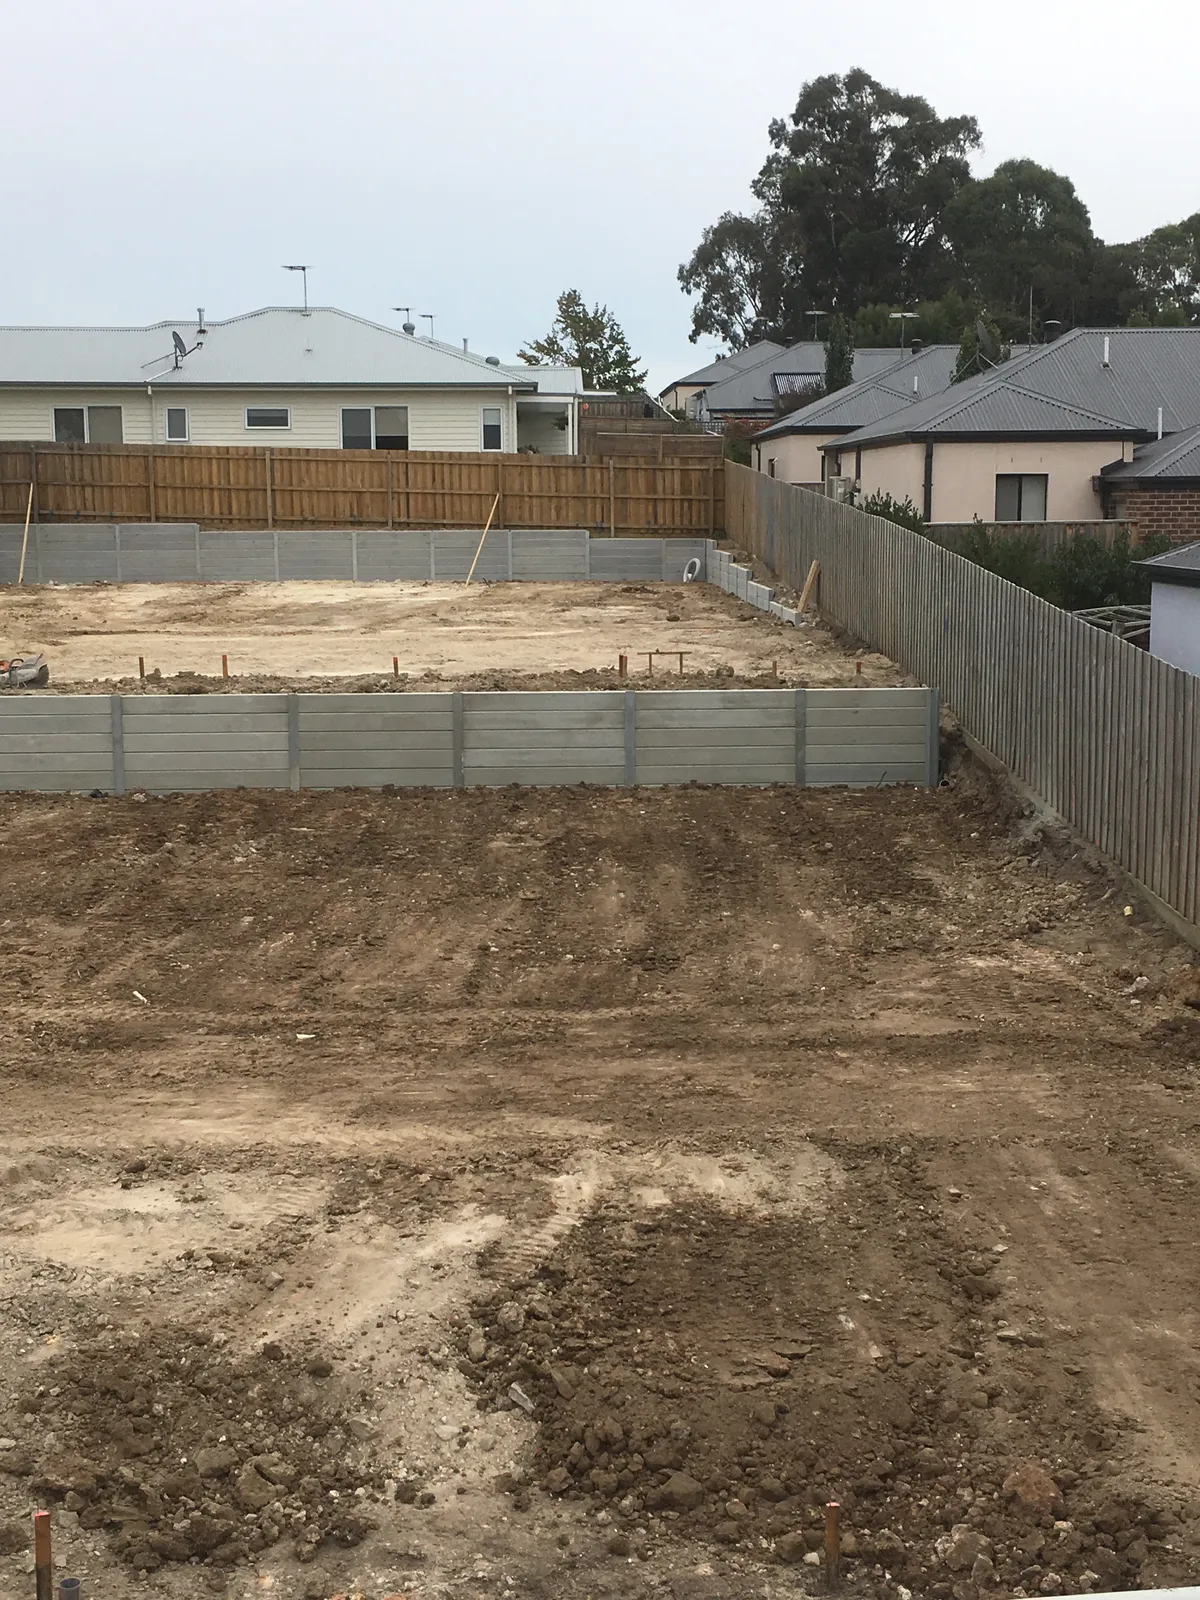
Approximately 70m of concrete sleeper retaining walls installed for a builder preparing a site for two dwellings, with different wall heights across the block.
- Combined wall length
- ≈70m
- Maximum wall height
- 1.4m
- Concrete sleeper thickness
- 80mm
- Galvanised steel posts
- 100UC15
The site requirement
Retaining works for a two-dwelling site.
The builder required retaining walls as part of preparing the Gisborne block for two dwellings. The package totalled approximately 70m across two wall alignments.
One wall was 1m high. The other varied from 200mm to 1.4m, following the changing retained levels across the site.
The completed wall
Concrete sleepers and galvanised steel posts.
- Wall heights: One wall at 1m; the other from 200mm to 1.4m.
- Sleepers: 80mm-thick concrete sleepers, nominally 1.8m long.
- Posts: 100UC15 galvanised steel.
- Foundations: To 2m depth on this project.
Project photograph: concrete sleeper retaining walls across the Gisborne two-dwelling site.
Planning residential retaining works?
Start with your site and the space you need.
Send your location, wall length and heights, photographs, available plans and access restrictions so we can review the scope.