

Completed Retaining Wall Work
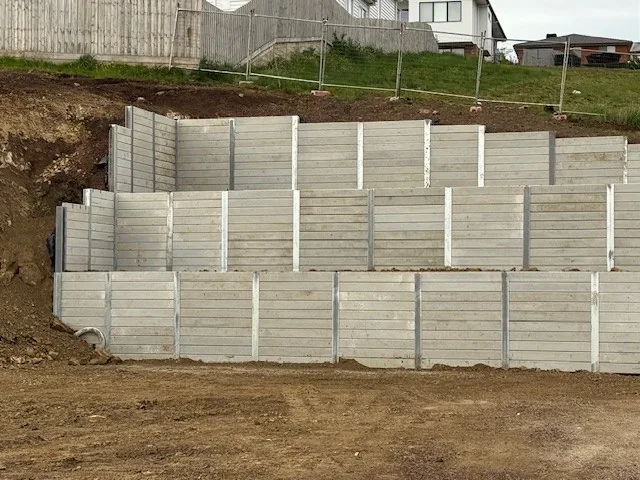
Front view showing the stepped wall arrangement across the sloping site.
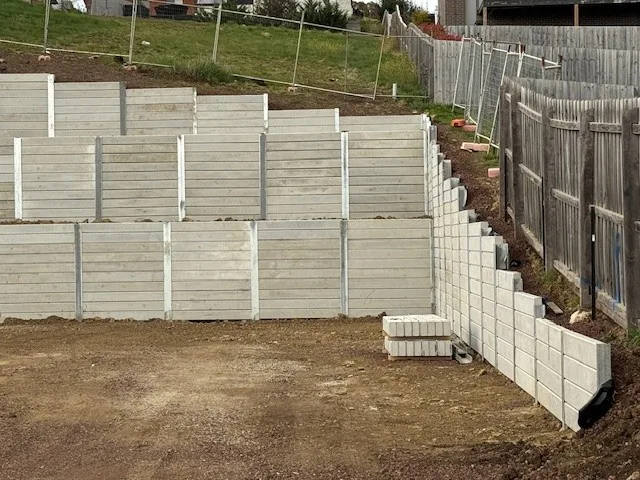
Closer view of the wall return beside the existing boundary fence.
Retaining Walls Within a Residential Development
This Geelong residential development project used concrete sleeper retaining walls to manage changing site levels. The photographs show the completed wall arrangement, including the stepped front wall and the return along the fenced boundary.
The confirmed project scope was concrete sleeper retaining wall construction for a residential development site. The photograph shows the relationship between the retaining structures and the finished site levels. Detailed dimensions and construction records are not published for this project.

The Retaining Wall Solution
Concrete sleeper retaining walls provided the retaining system for this development. The project photograph provides a practical reference for the wall finish and arrangement. Each new development still requires its own assessment of retained heights, access, drainage and structural requirements.
Planning a Similar Project
For a Geelong development enquiry, send the current site plan, retaining wall schedule, finished levels and available engineering. Identify how the retaining walls relate to driveways, fences, buildings and landscaping. A scope review establishes excavation, installation, drainage, backfill and spoil responsibilities before pricing.