
Daylesford · Developer boundary package
Concrete Sleeper Boundary Wall in Daylesford
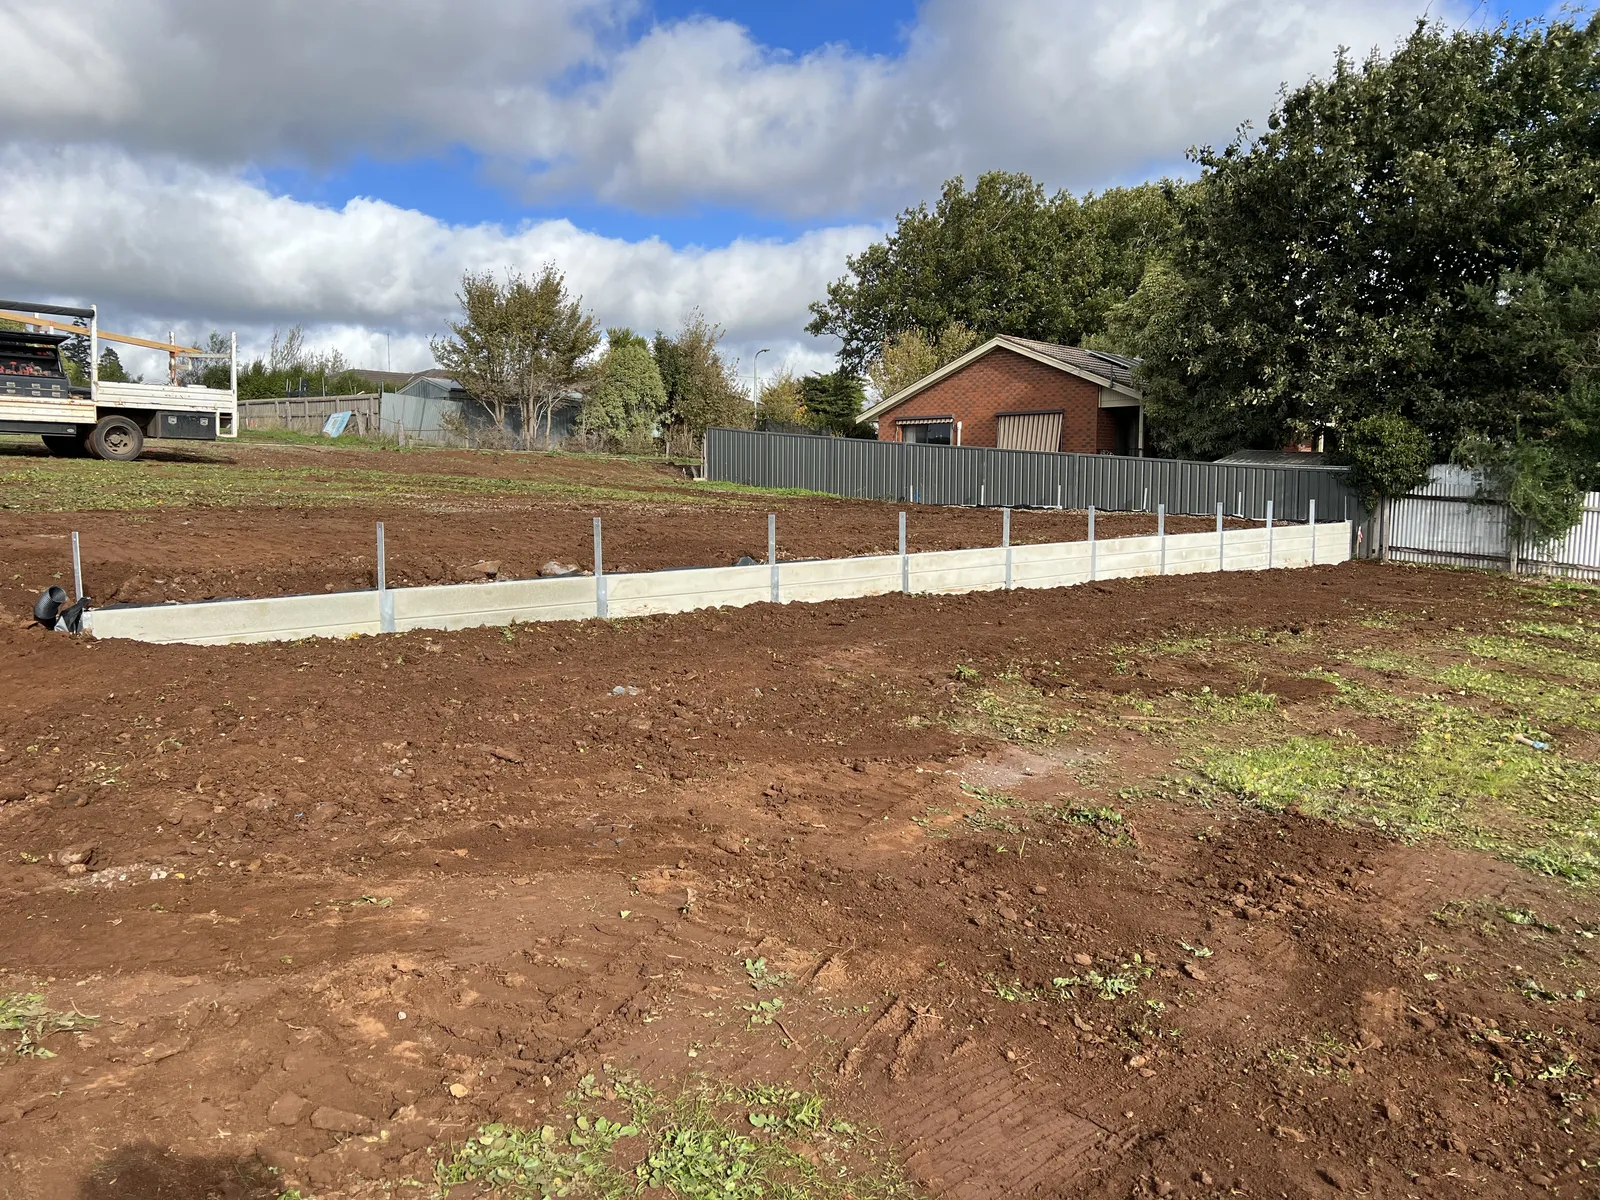
Approximately 30m of concrete sleeper wall installed for a developer to establish the boundary alignment, with fence plates attached to the steel posts.
- Wall length
- ≈30m
- Wall height
- 0.4–1m
- Concrete sleeper thickness
- 80mm
- Steel posts
- 100UC15
The site requirement
A defined boundary for the development.
The developer required a retaining wall along the boundary line. The approximately 30m alignment varied from 400mm to 1m high to suit the retained levels.
Fence plates were attached as part of the wall package, providing the interface for the boundary fencing.
The completed wall
Concrete sleepers with fence interfaces.
- Wall dimensions: Approximately 30m long, 400mm–1m high.
- Sleepers: 80mm-thick concrete sleepers, nominally 2m long.
- Posts: 100UC15 steel.
- Fence interface: Fence plates attached to the posts.
Project photograph: the Daylesford developer boundary retaining wall and fence plate installation.
Pricing a commercial or civil package?
Define the retaining package and its interfaces.
Send the structural drawings, wall schedule, site information, access constraints and tender timing so we can review the construction scope.