
Clifton Springs · Residential builder project
Timber Retaining Walls in Clifton Springs
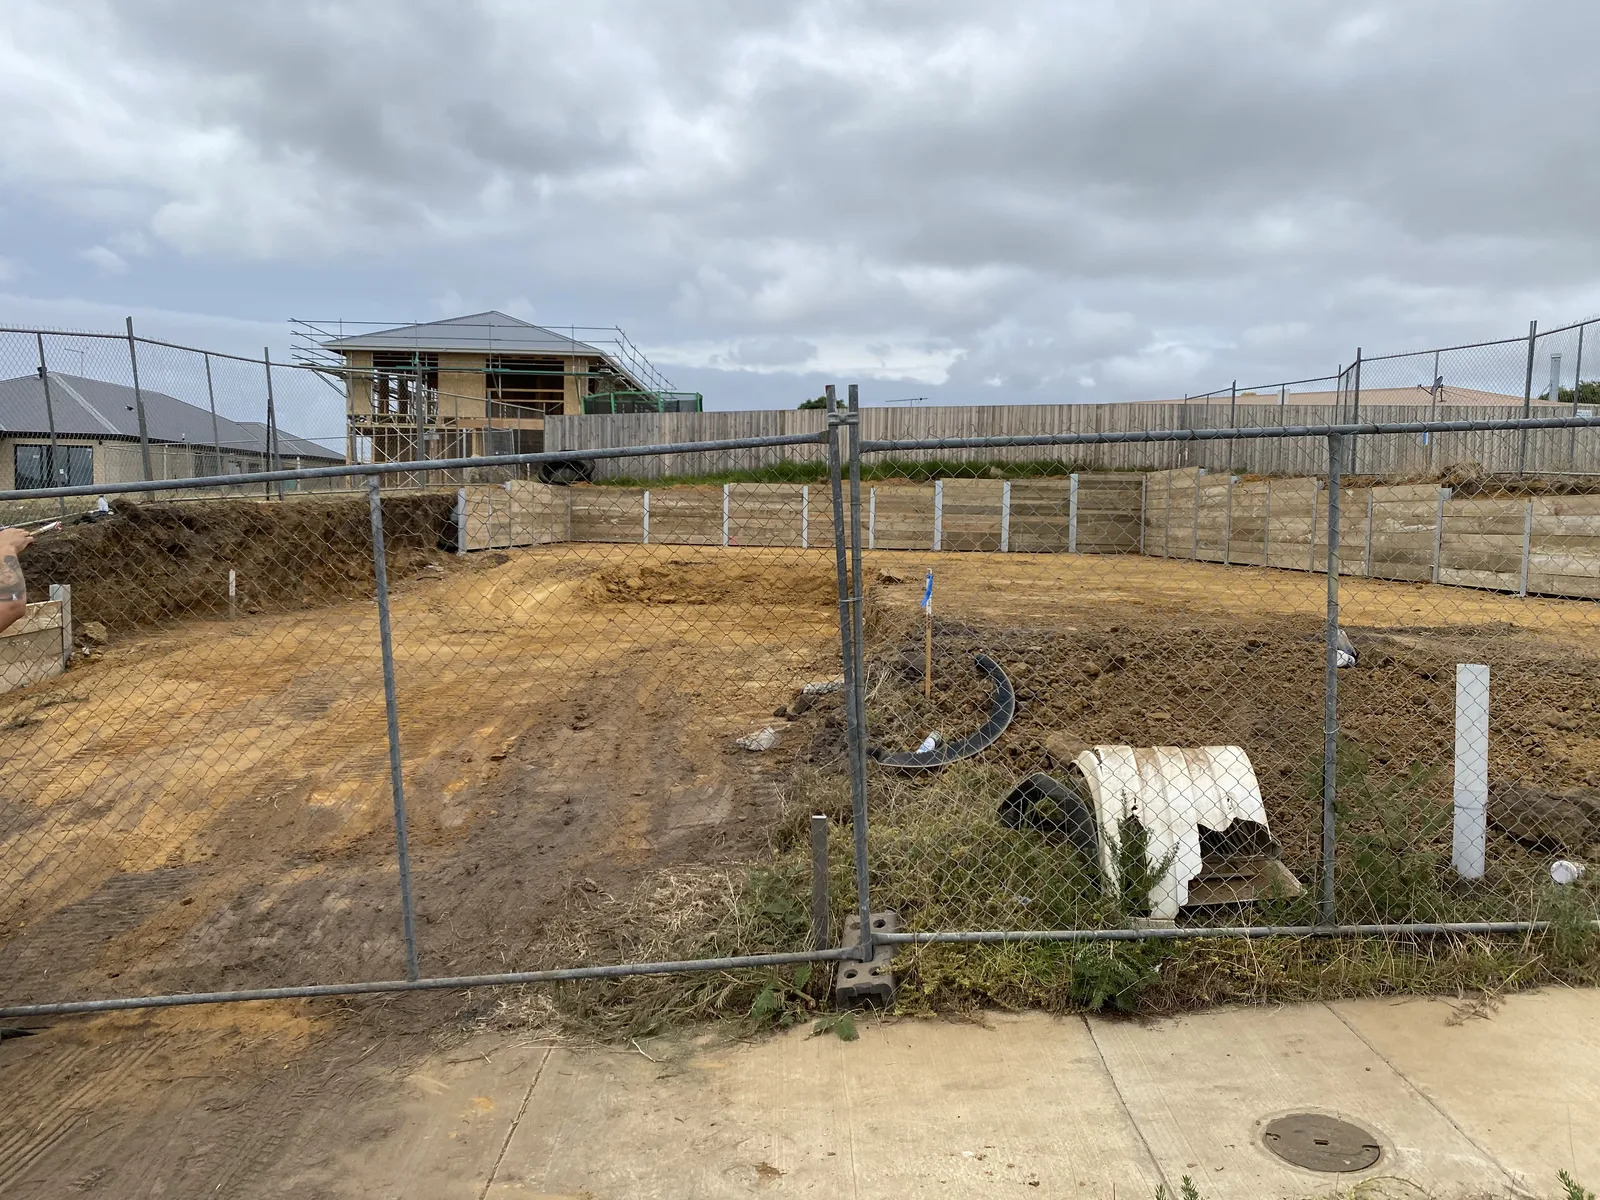
A 50m timber retaining package, varying from 400mm to 1.8m high, installed for a builder to stabilise a new home site cut and increase usable space.
- Total wall length
- 50m
- Wall height range
- 0.4–1.8m
- Timber sleepers
- 80mm
- Plus 100UC15 posts
- 150UC23
The site requirement
Stabilise the cut. Gain usable building-site space.
The builder required retaining walls along the cut for a new house site in Clifton Springs. The walls retained the elevated ground and helped make more of the block usable.
Changing retained heights called for different sections along the alignment. Shorter bays were used in the higher sections.
The completed wall
Timber sleepers with steel matched to the alignment.
- Alignment: 50m in total, varying from 400mm to 1.8m high.
- Sleepers: 80mm-thick timber sleepers.
- Steel: 150UC23 and 100UC15 posts.
- Bay layout: Shorter bays in the higher sections.
Project photograph: timber retaining walls following the boundary of the Clifton Springs house site cut.
Planning residential retaining works?
Start with your site and the space you need.
Send your location, wall length and heights, photographs, available plans and access restrictions so we can review the scope.