
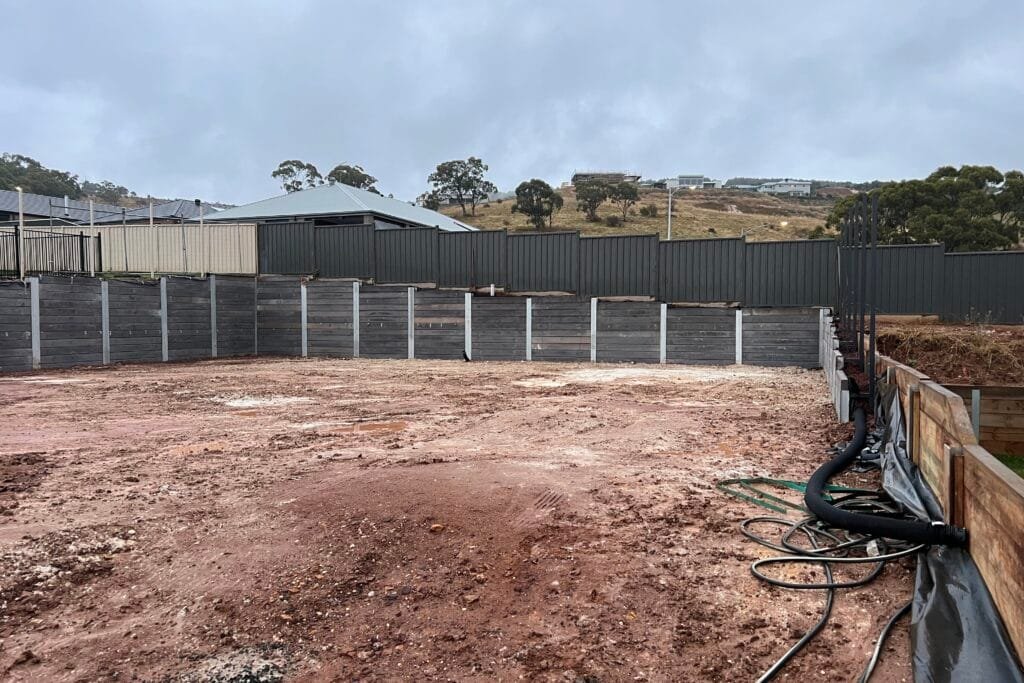
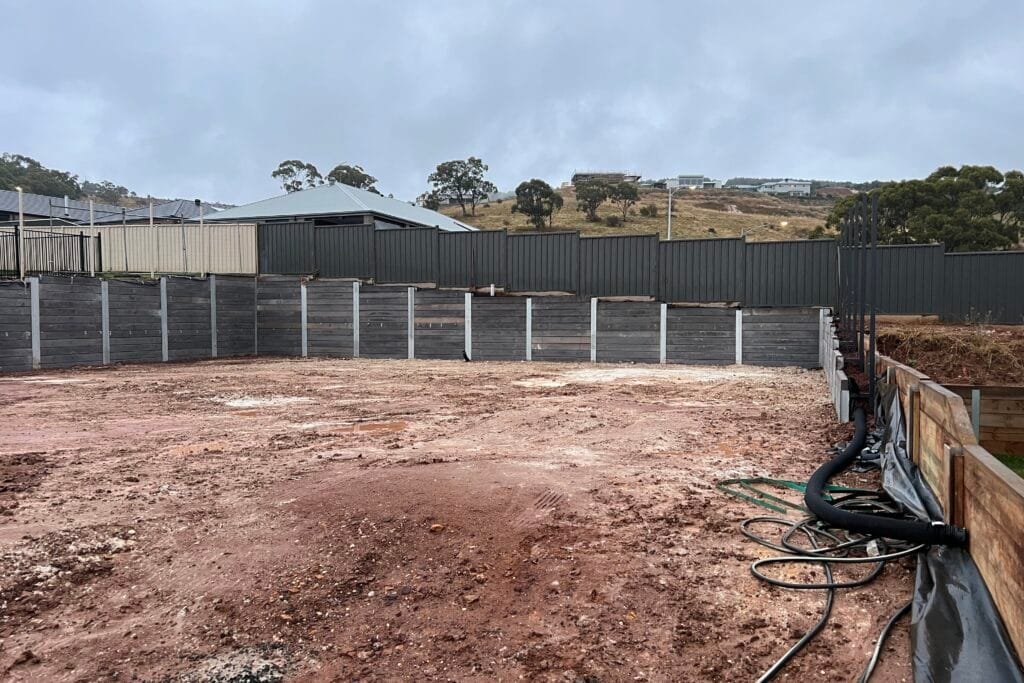
Completed Concrete Sleeper Retaining Wall
More Concrete Sleeper Work in Bacchus Marsh
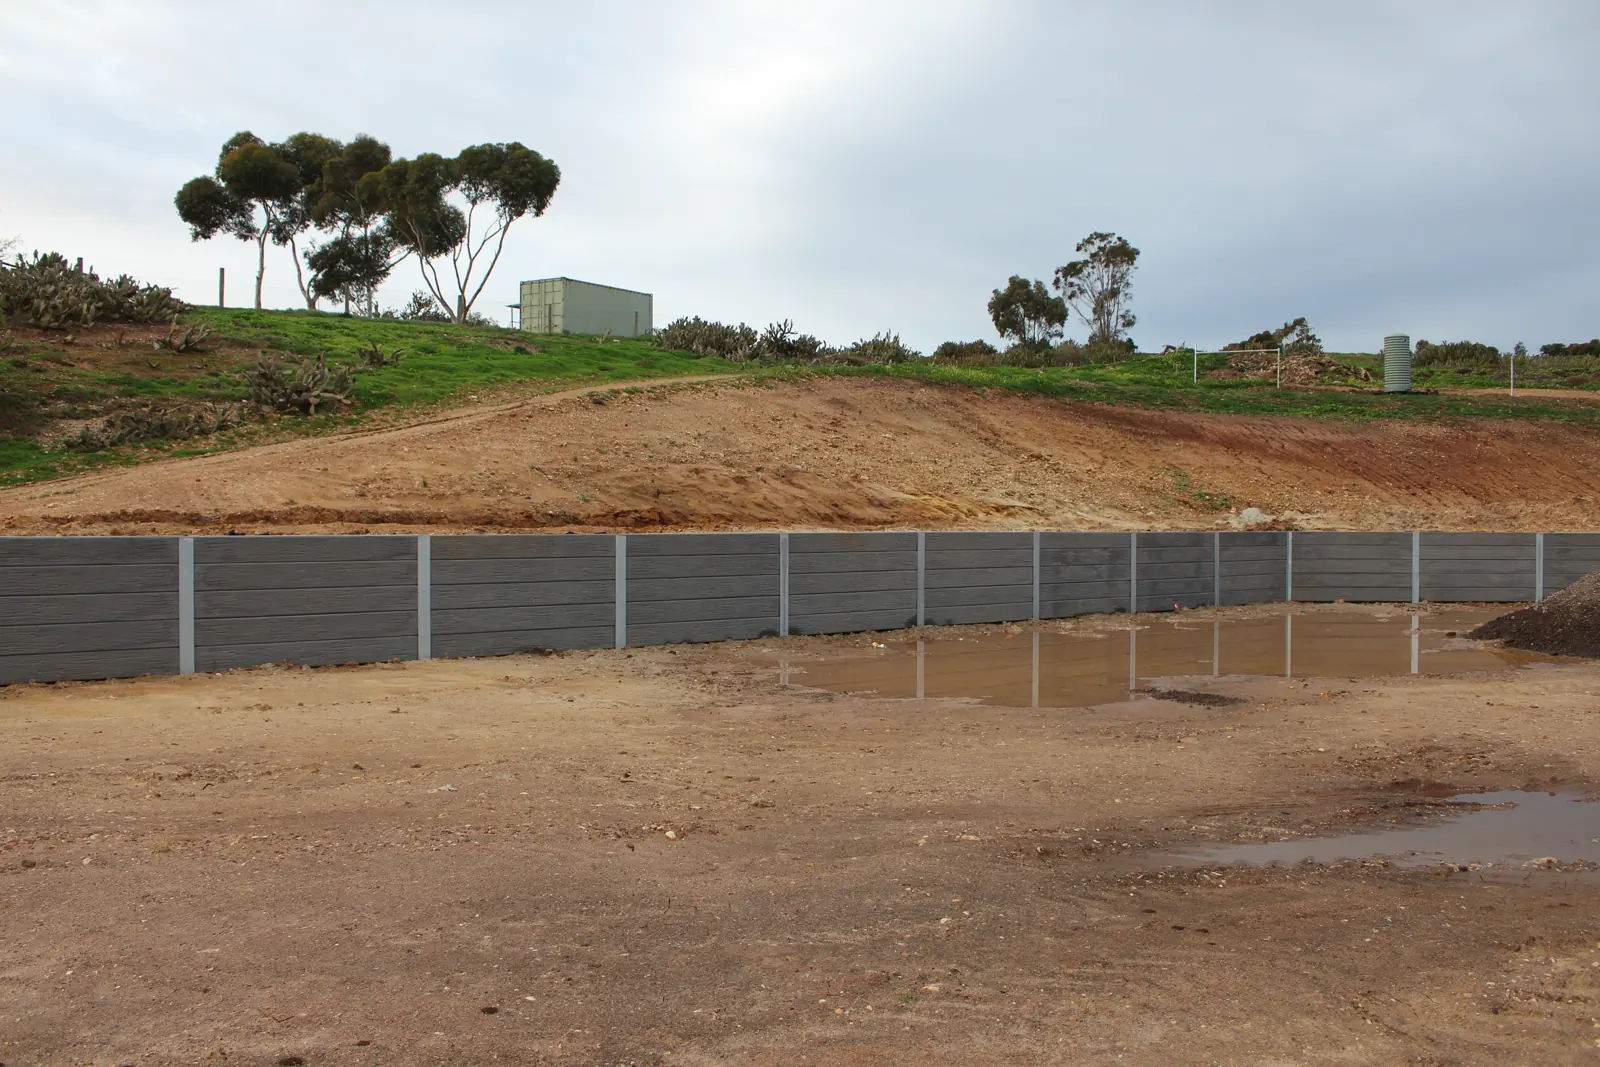
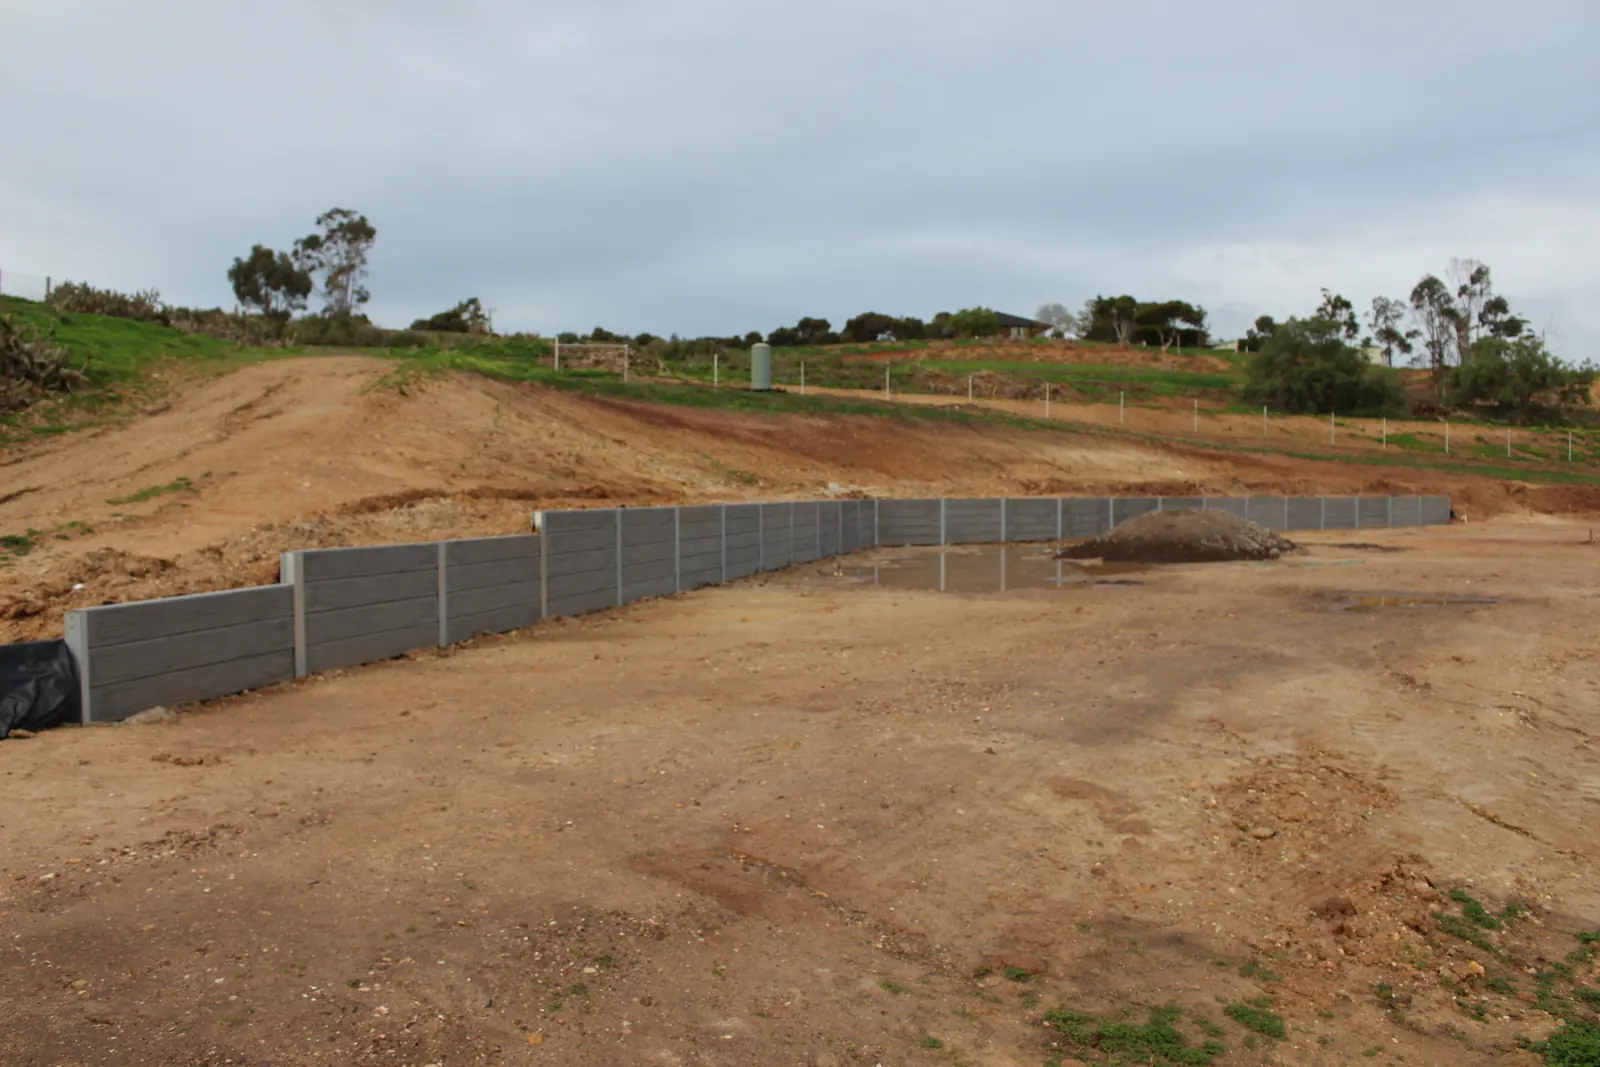
Additional photographs from our Bacchus Marsh work gallery show concrete sleeper walls across an open site.
Concrete sleeper wall defining the transition between ground levels.
Wider view showing the wall alignment and surrounding site.
Managing Site Levels in Bacchus Marsh
Outwest Retaining Walls completed an engineered concrete sleeper retaining wall system in Bacchus Marsh to manage site levels and maximise usable land. The photograph is from the existing Outwest completed-work gallery.
The confirmed project context is an engineered retaining wall addressing changing site levels. Detailed wall dimensions and a construction schedule are not published for this gallery example.
The Retaining Wall Solution
The completed concrete sleeper retaining system provided a defined transition between site levels. The photograph shows the installed wall and its relationship to the surrounding land. This is an example of completed construction rather than a standard design for another property.
Planning a Similar Wall
For a new Bacchus Marsh enquiry, provide the wall alignment, proposed retained heights, surveyed levels and site photographs. Include available engineering and information about access, drainage, nearby structures and fencing. These details establish the construction scope for your site.