
Completed Subdivision Project
Completed retaining works for a private residential subdivision in Bacchus Marsh.
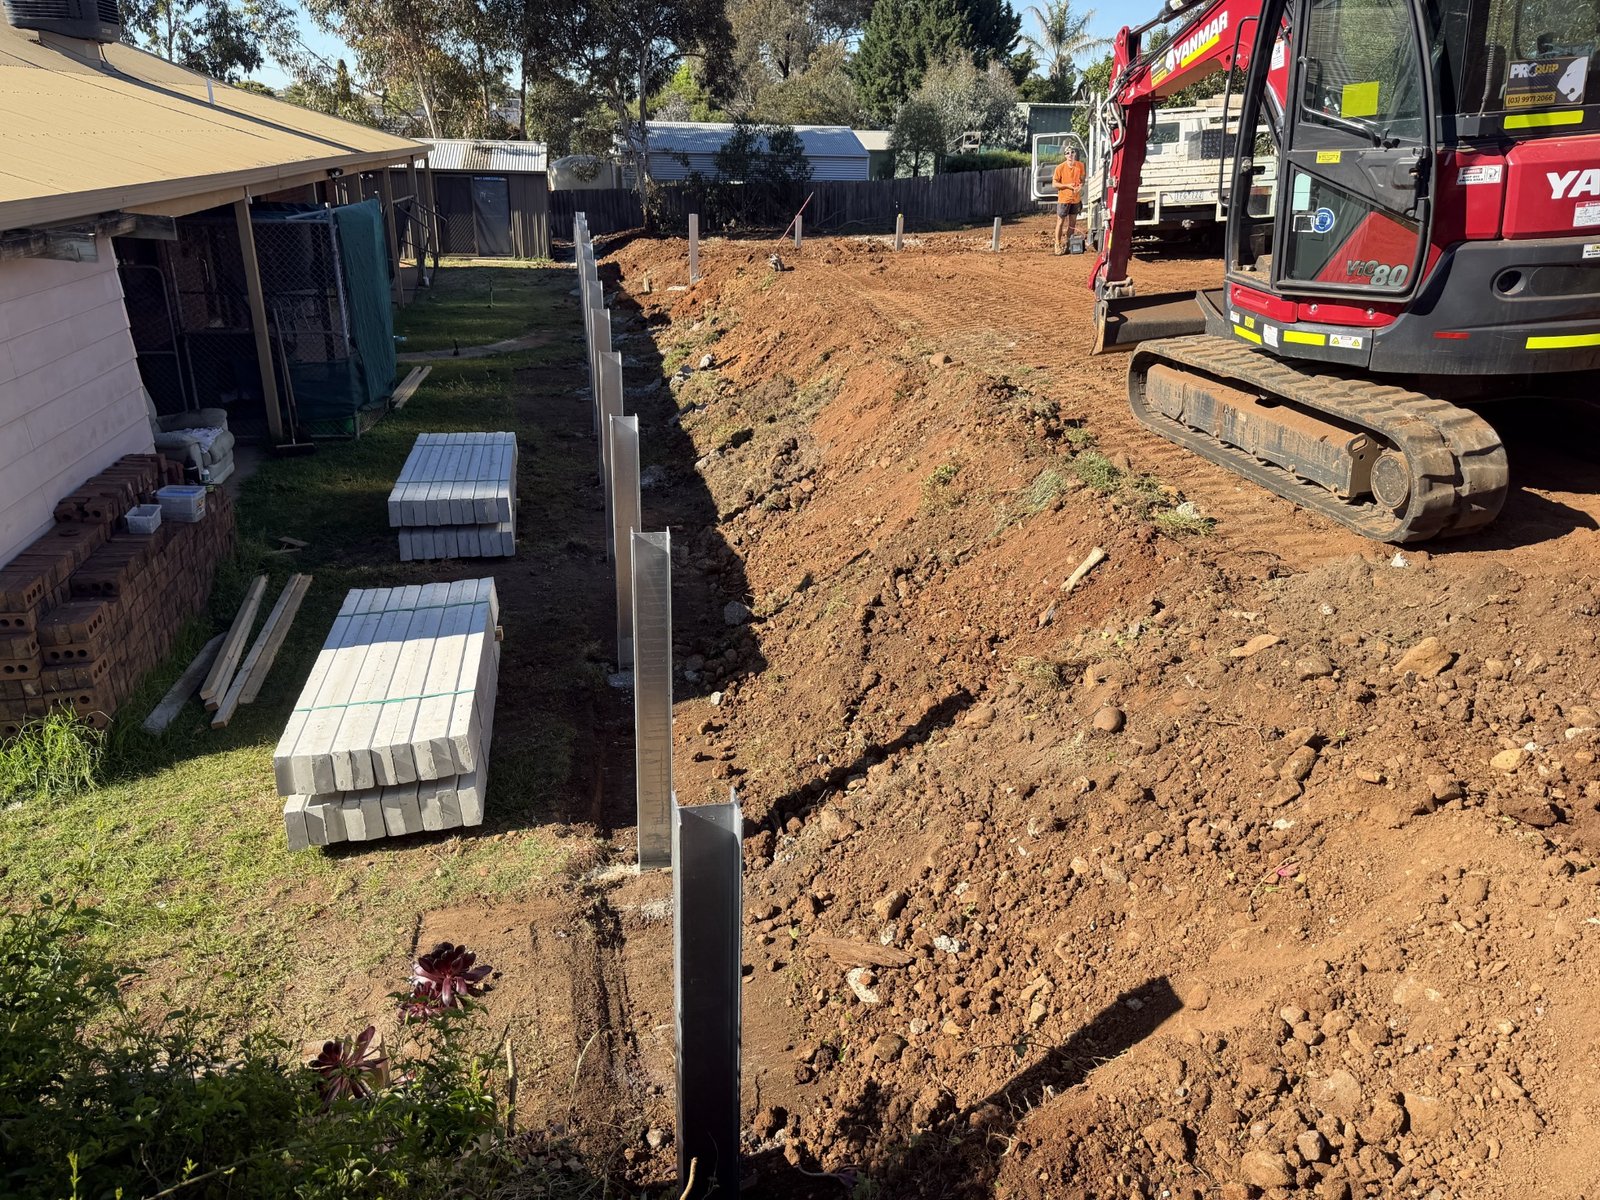
COMPLETED · POWLETT STREET, BACCHUS MARSH
Powlett Street subdivision retaining walls
Approximately 46m of concrete sleeper retaining walls, up to 1.4m high, completed with a permit for a private owner subdividing the block into three parts. Photograph shows the steel installation stage.
See what goes into the work.
Explore retaining wall construction for property developments, commercial sites and homes across Melbourne’s west and regional Victoria.
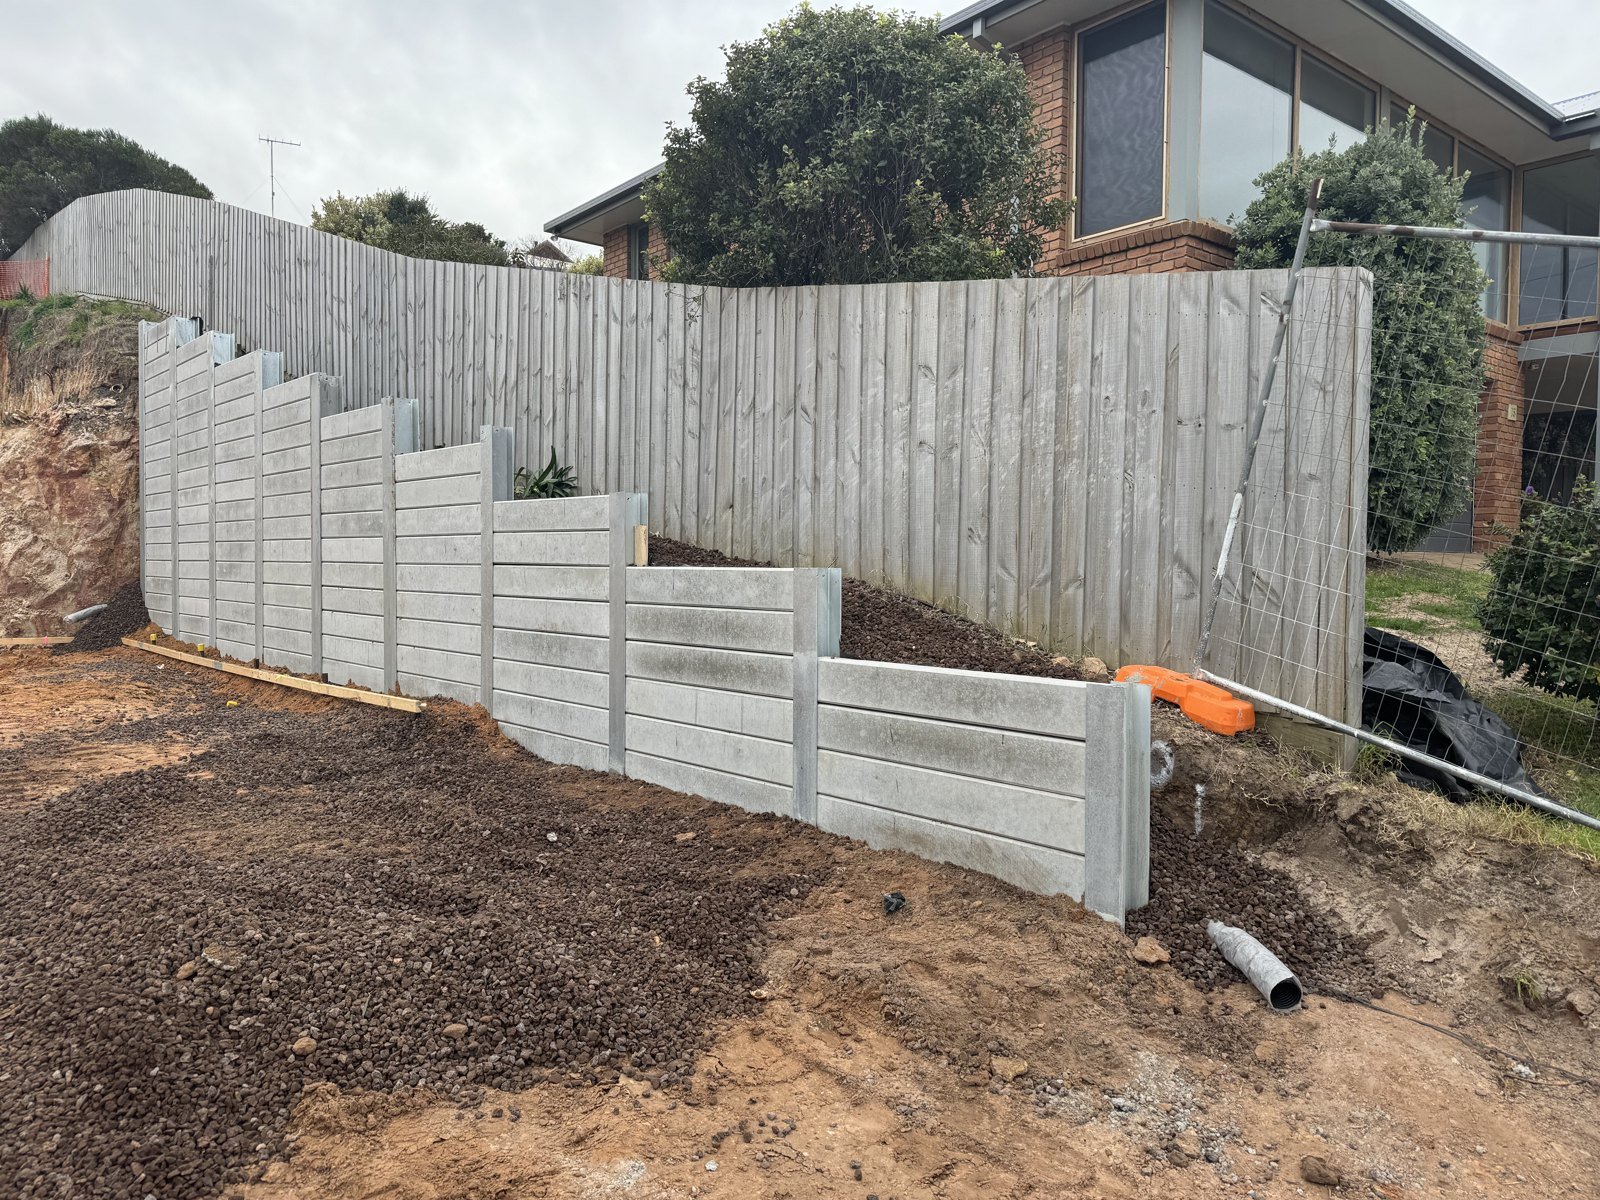
Ocean Grove: retaining up to 4m high
Two concrete sleeper walls totalling 25.3m for Avery Constructions, stabilising boundaries beside an extensive site cut and the planned staircase alignment.

Sunbury boundary retaining for a swim spa
Approximately 40m of 1.6m-high concrete sleeper walls, with the adjoining fence retained and locally deeper foundations to accommodate planned swim spa excavation.

Maddingley · Developer retaining package
Stonehill Stage 25
1,380m² of retaining walls, footing drilling up to 7m and dedicated rock tooling, coordinated with roads and services.

Brown Hill · Ballarat civil project
Janson Views Estate
Basin-edge retaining up to 3.4m high, with engineering, permit and project insurance included in the package.

Corio · Geelong commercial project
Stead Park Hockey Facility
178m² of engineered concrete sleeper walls, subcontracted to Quantum Civil within Fairbrother Group’s project.
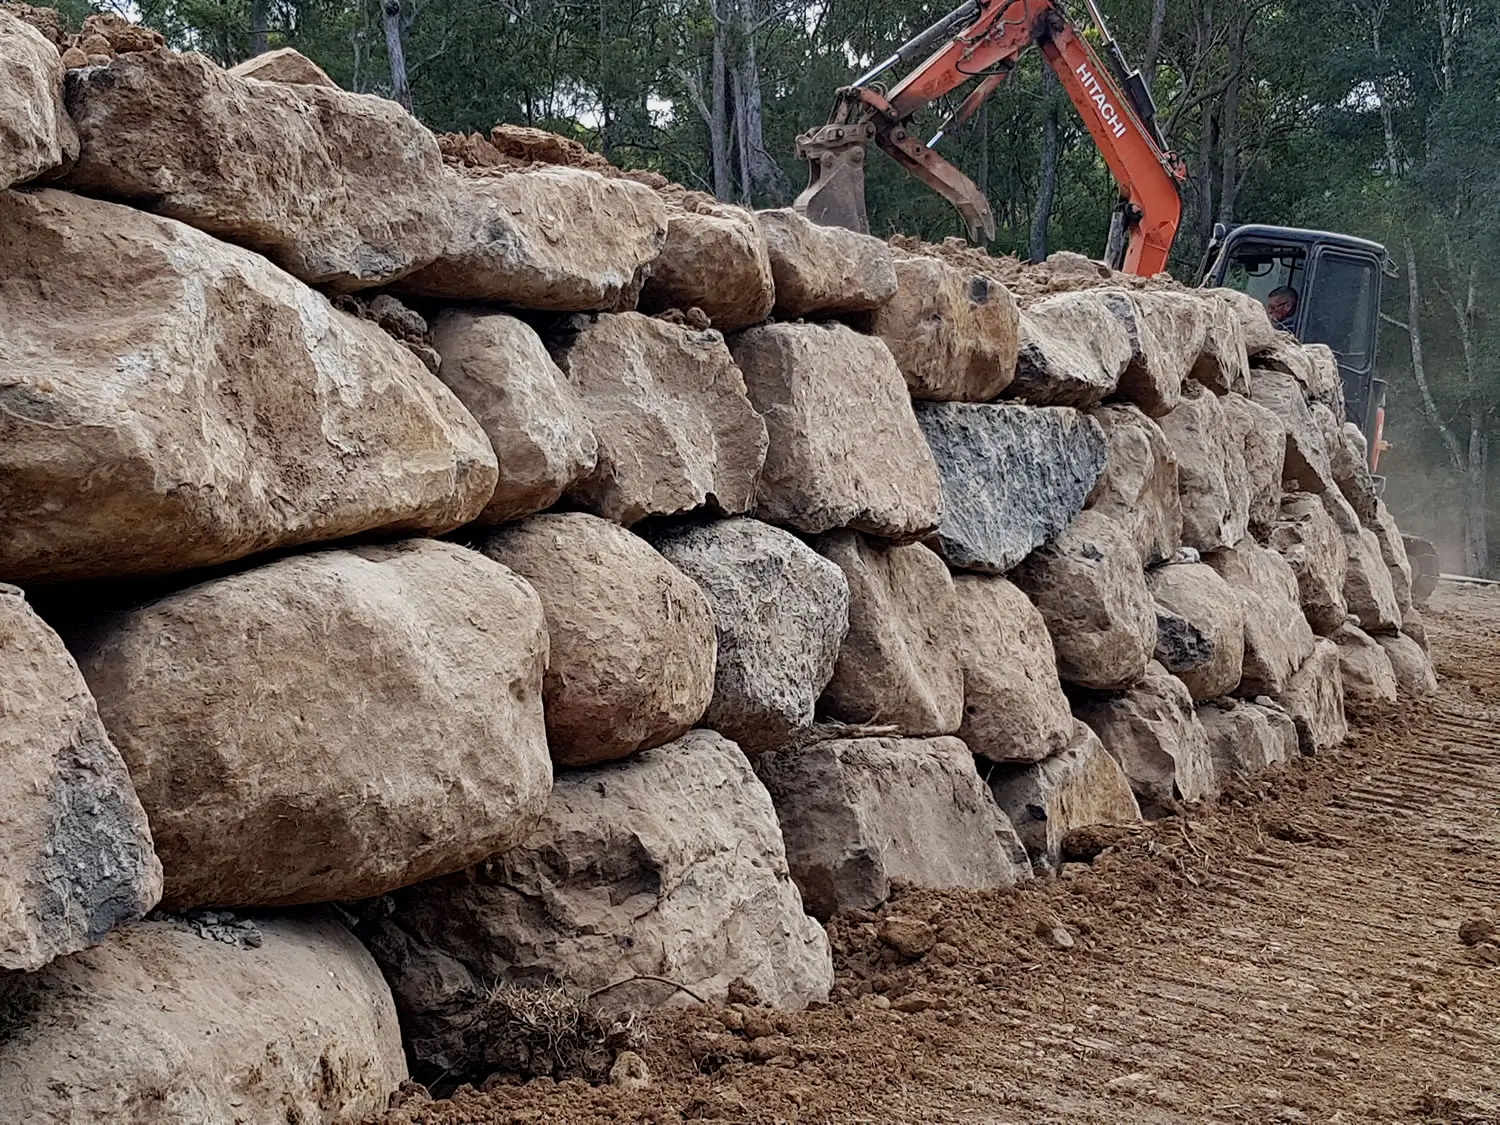
Rock retaining wall over an easement
A rock wall selected to avoid drilling, make use of the available space and complement the natural surroundings.

Queensbrook Estate
748m² of concrete sleeper retaining walls installed across the property development.
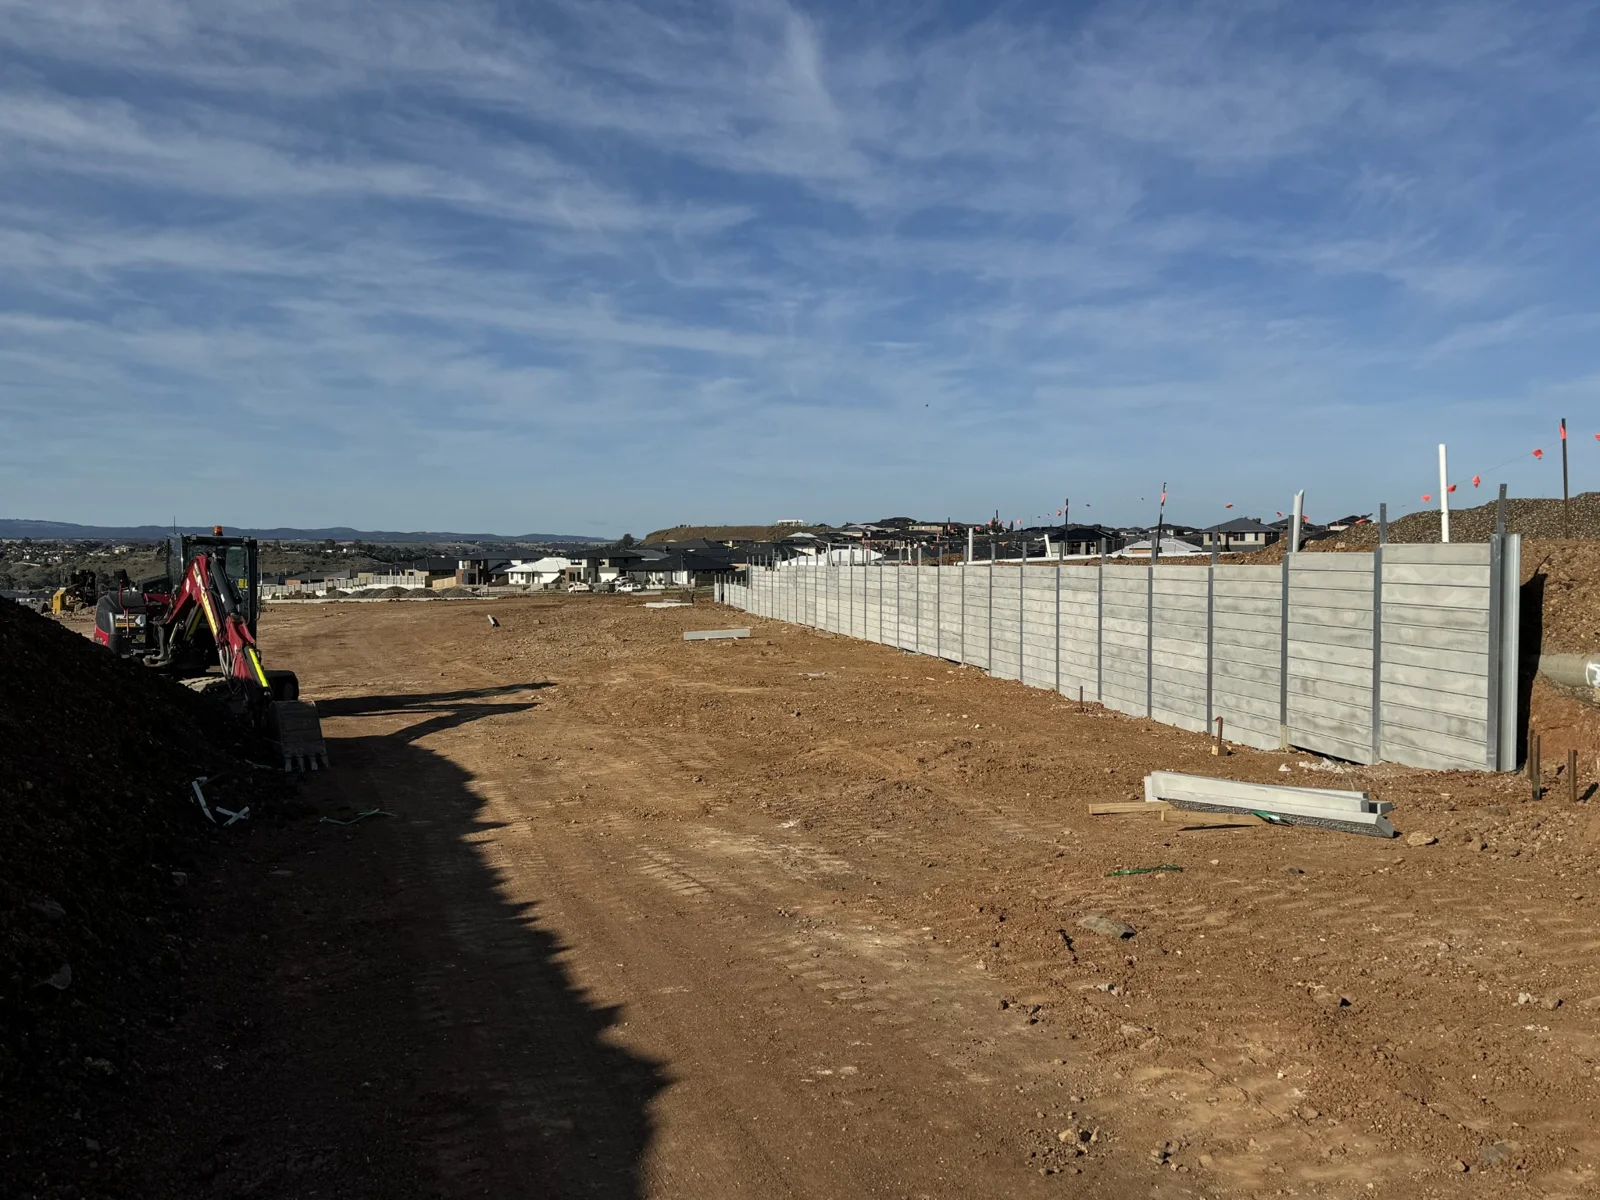
Stonehill Estate Stage 27
Concrete sleeper retaining walls and steel posts across Stage 27, with a seven-photo site gallery.
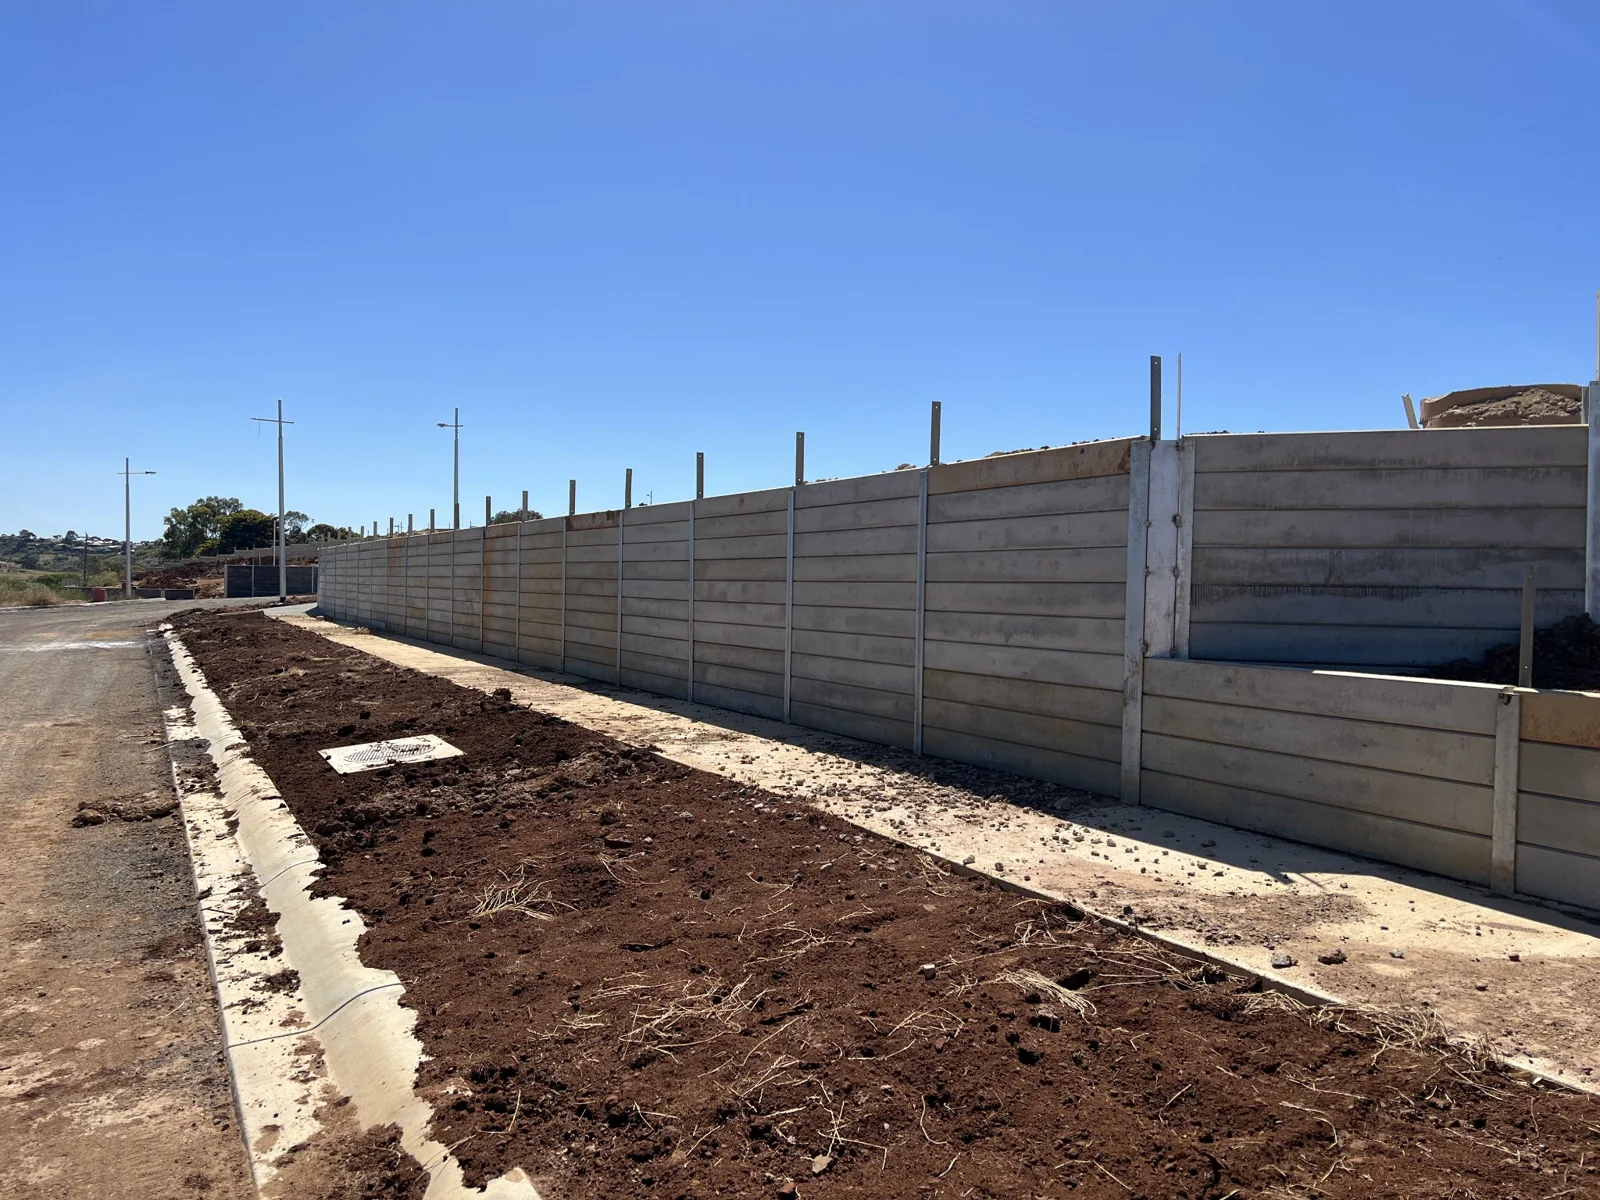
Stonehill Stages 21–25
Stepped concrete sleeper wall runs across Stages 21–25, with a separate seven-photo gallery.

National Storage Facility — Melton
Approximately 120 metres of walls, 0.6–1.6m high, supplied and installed for Ark Industrial to project drawings.

Diggers Rest sporting precinct
Concrete sleeper retaining wall beside the sporting precinct in Melbourne’s west, with black boundary fencing.
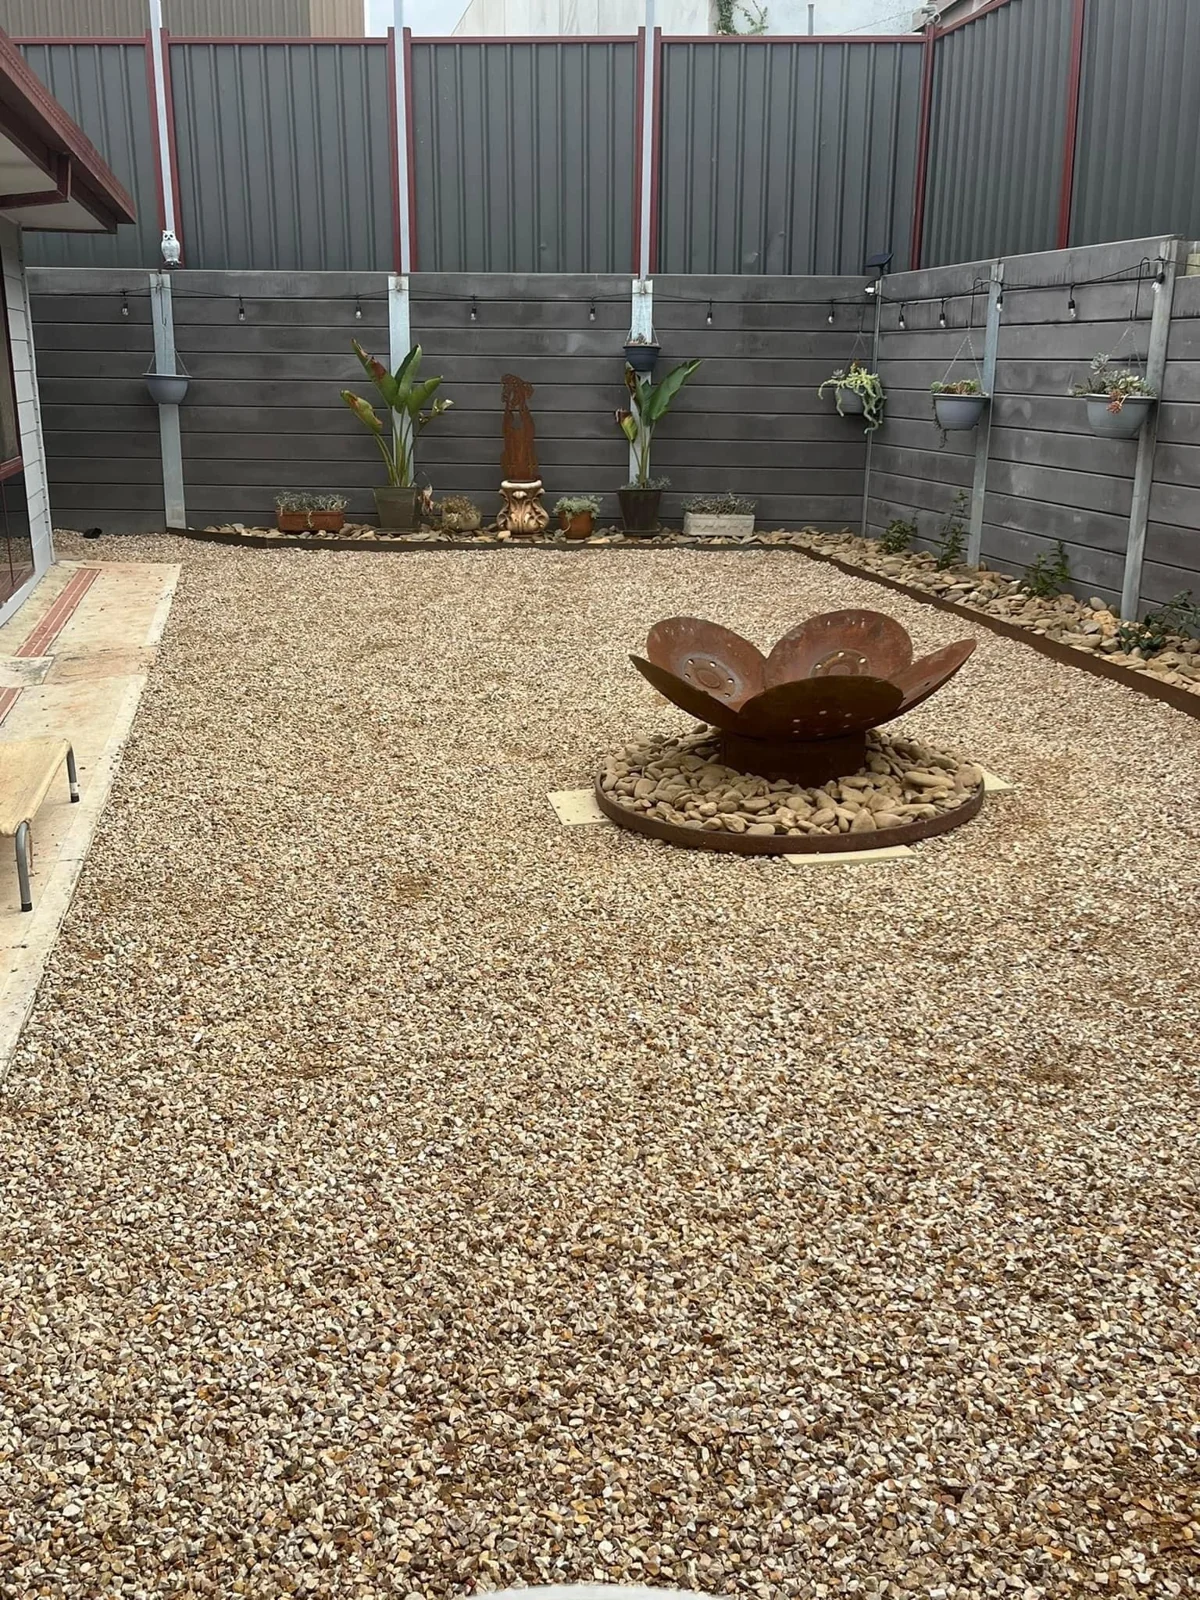
Bacchus Marsh wall replacement
An existing timber wall replaced with concrete sleepers and steel posts. View the before-and-after photographs.

Lorne concrete sleeper walls
Stepped concrete sleeper retaining walls, excavation and drainage on a steep clay site.

Ballarat / Lucas commercial wall
A compact U-shaped wall for Nicholson Construction, including basalt core drilling and challenging access.
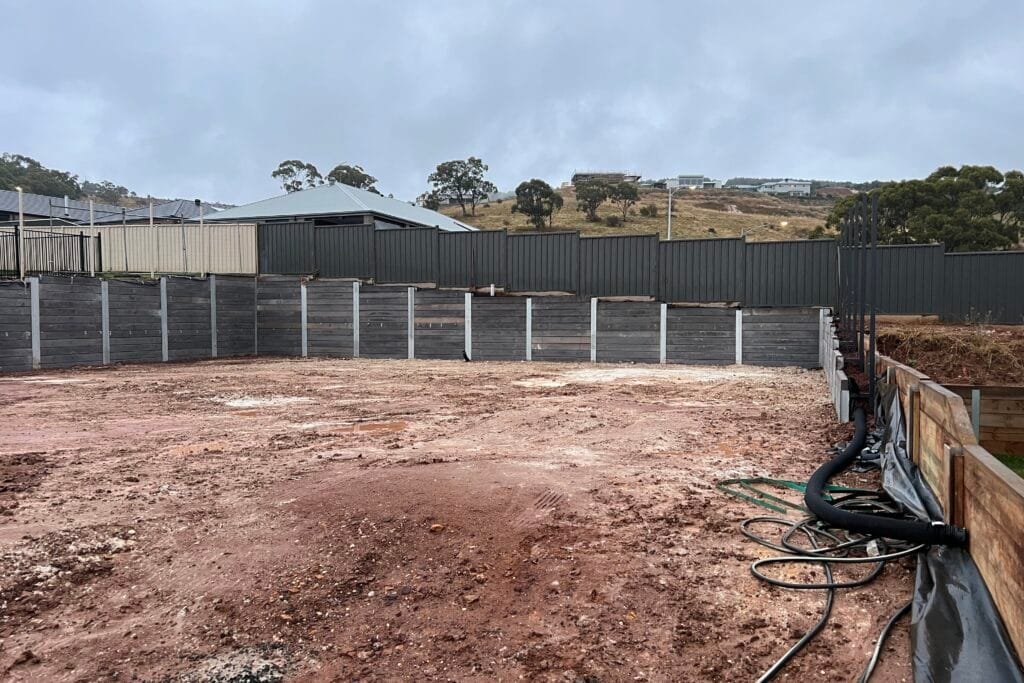
Bacchus Marsh concrete sleeper wall
Concrete sleeper retaining walls to manage site levels and maximise usable land.
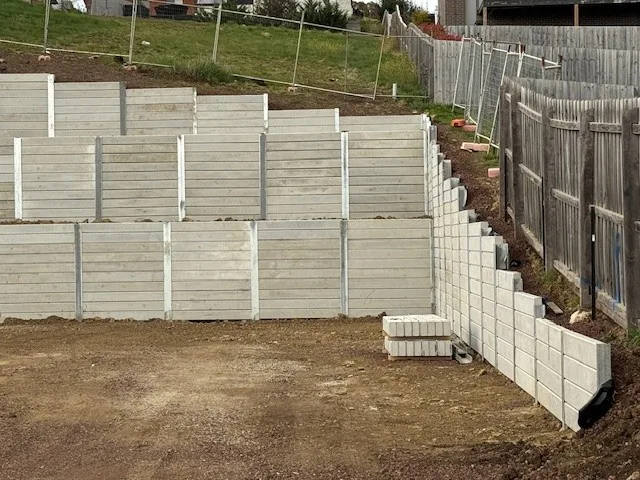
Geelong residential development
Concrete sleeper retaining walls across a residential development with changing site levels.
Residential and home-builder project evidence
Boundary retaining, wall replacements and house-site cuts, with project dimensions and photographs.
- Rowsley Concrete Sleeper Retaining Wall Beside a Shed
- Brown Hill Timber Retaining Wall Beside a Water Tank
- Clifton Springs Timber Retaining Walls for a New Home Site
- Underbank Timber Retaining Wall for a New Home Site
- Hopetoun Park Timber Retaining Walls and Step Openings
- East Ballarat Concrete Sleeper Walls Across Three Home Sites
- Torquay Concrete Sleeper Boundary Wall for Icon Homes
- Highton Concrete Sleeper Retaining Wall Beside a House
- Leopold Charcoal Concrete Sleeper Wall Replacement and Steps
- Gisborne Concrete Sleeper Retaining Walls for Two Dwellings
- Underbank 42m Timber Retaining Wall for a New Home Site
- Ararat Concrete Sleeper Retaining Wall in Wet Clay
Commercial, developer and civil project evidence
Developer boundary works, civil retaining and council streetscape construction.