
COMMERCIAL
RETAINING WALLS.
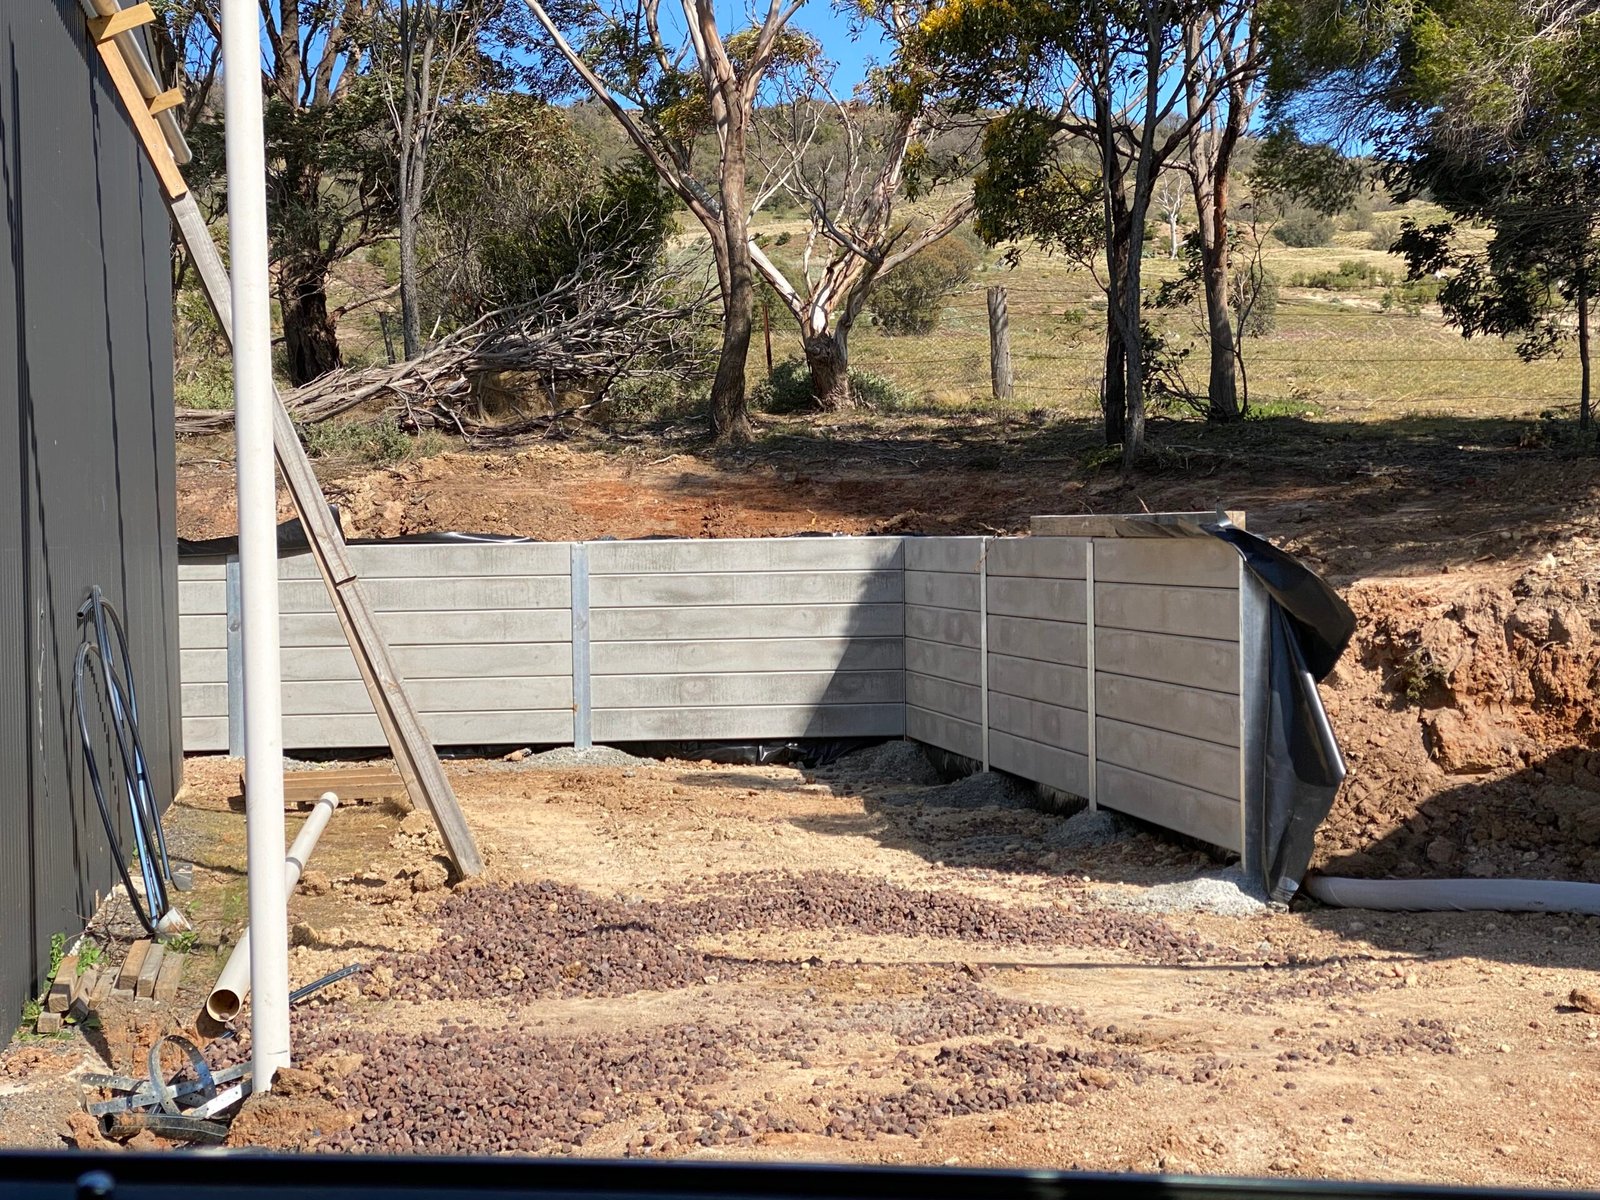
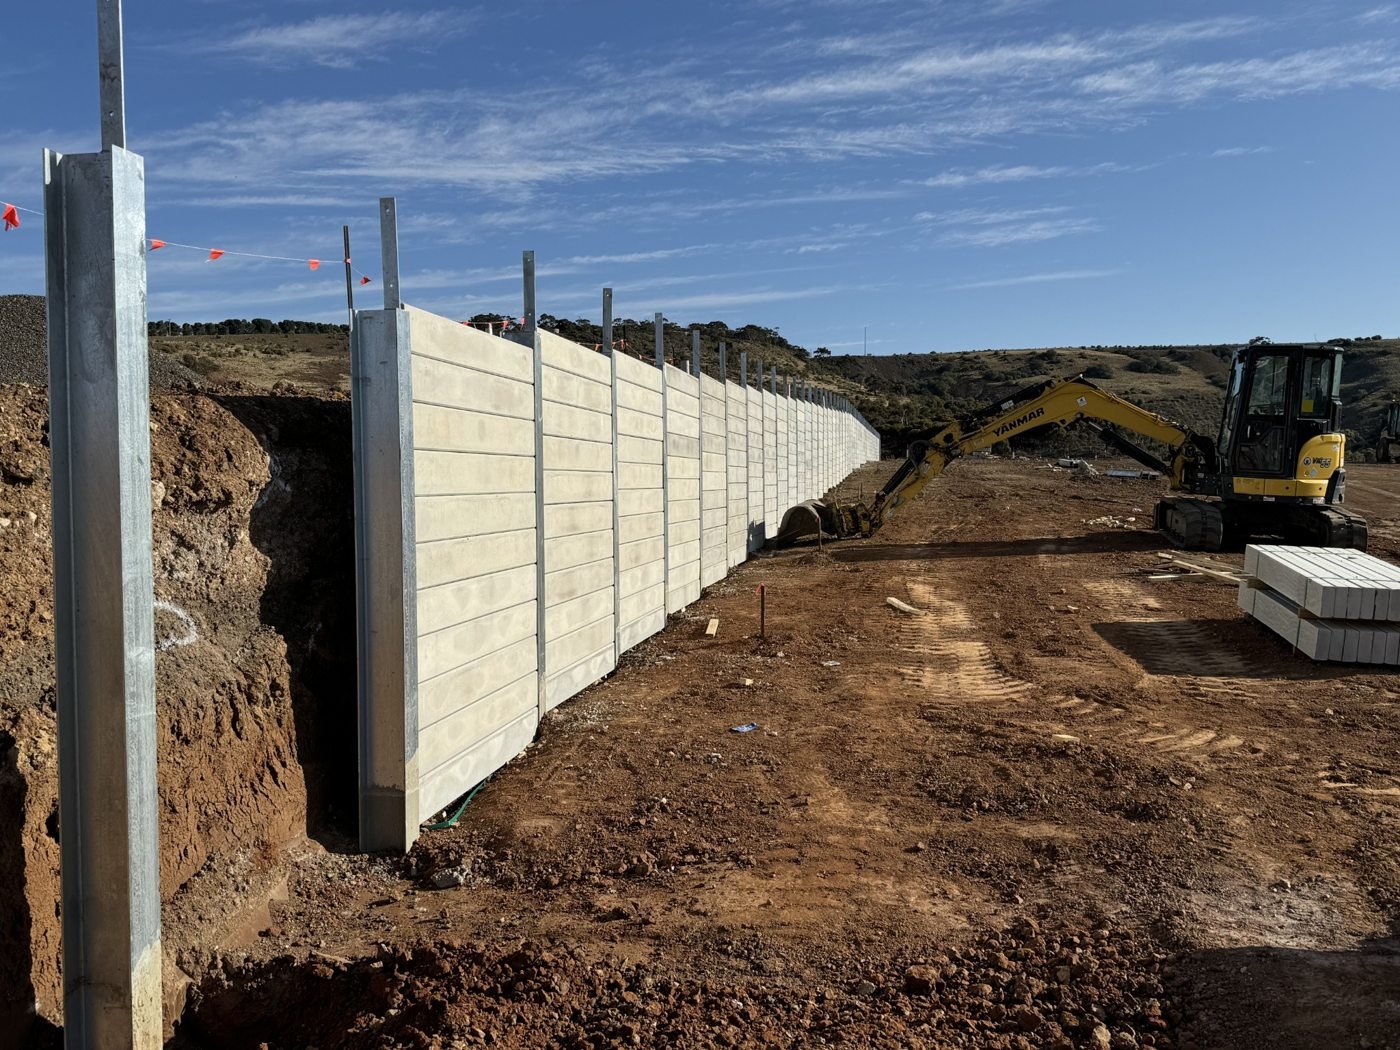
Commercial retaining packages planned around site levels, nearby buildings, boundaries, vehicle loading and the specified wall system.
Where it fits
A solution for your site.
Builders & developers
Retaining work for multi-unit sites, subdivisions and staged construction.
Schools & childcare
Practical retaining solutions around education and childcare projects.
Industrial & commercial
Walls for warehouses, business parks, car parks and changing site levels.
Project experience
Retaining wall project experience.
Builder, commercial and subdivision packages show how retaining work fits the wider construction program. Each project page sets out the actual scope.

National Storage — Melton
Approximately 120 metres of retaining walls, supplied and installed for Ark Industrial to project drawings.
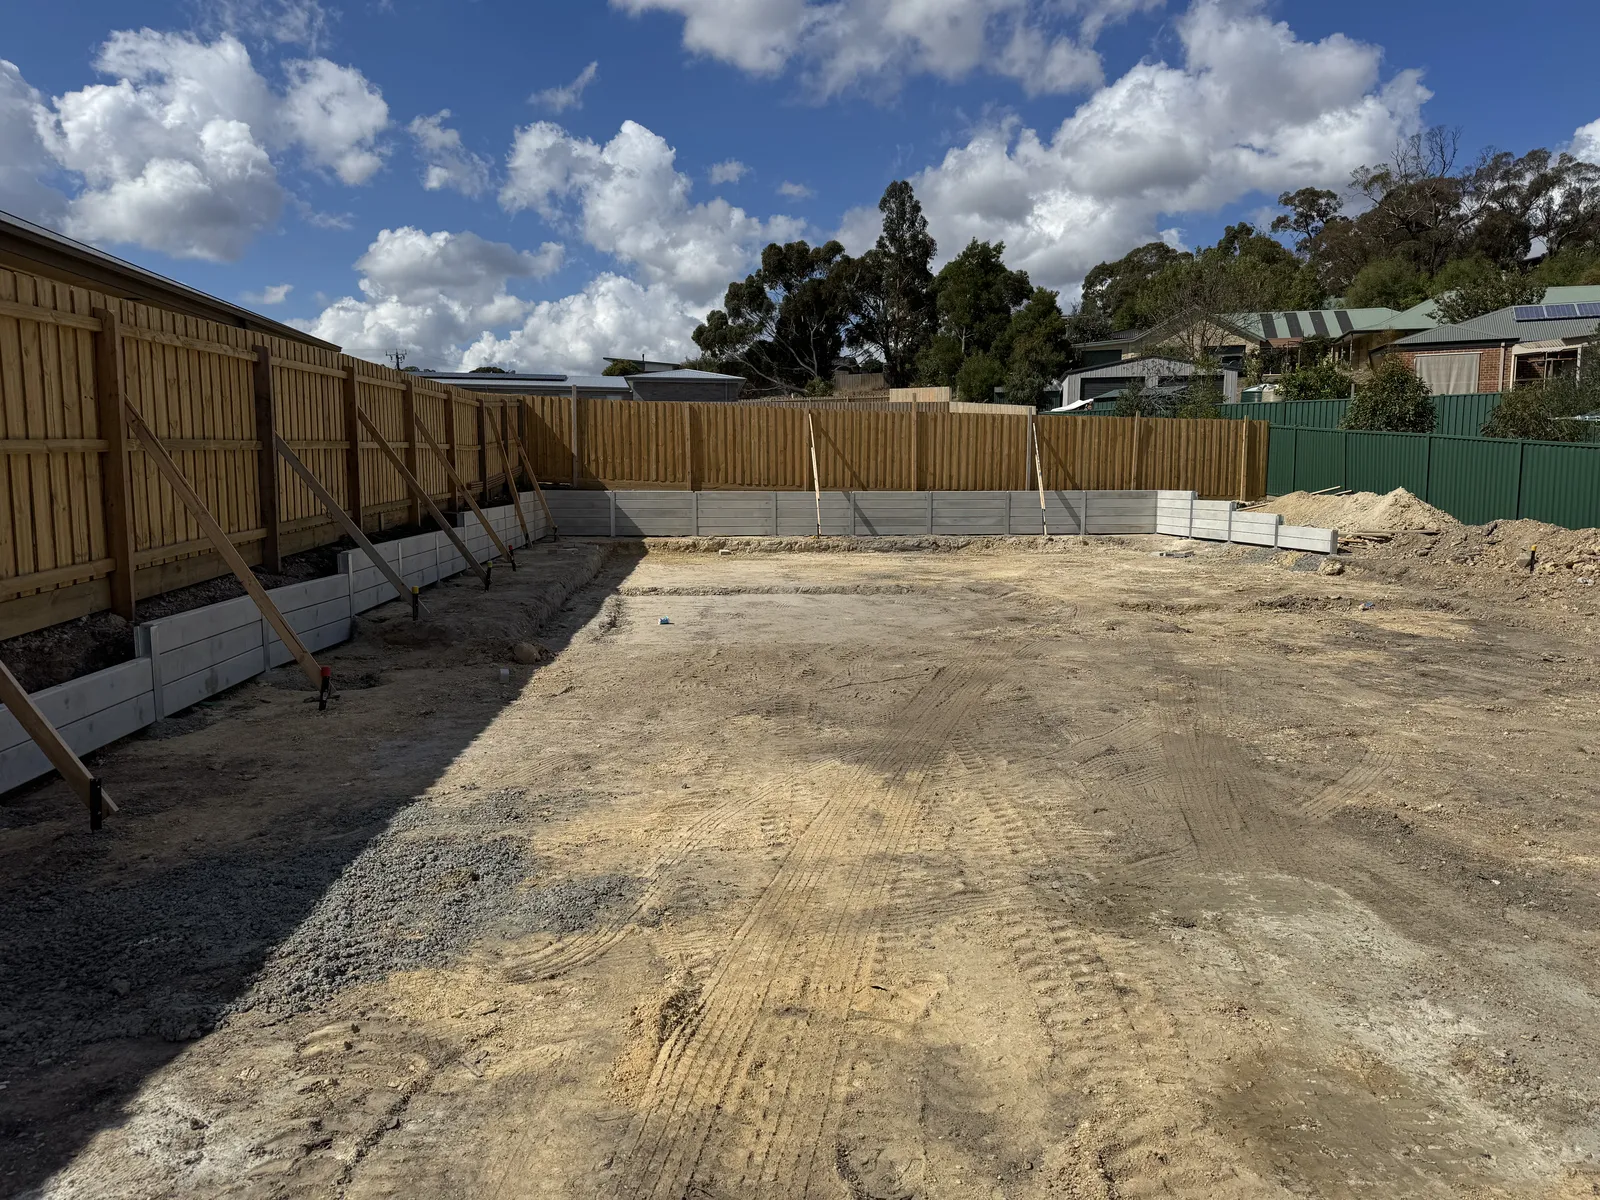
East Ballarat — three home sites
126 metres of concrete sleeper walls across three home sites for GJ Gardner Homes.
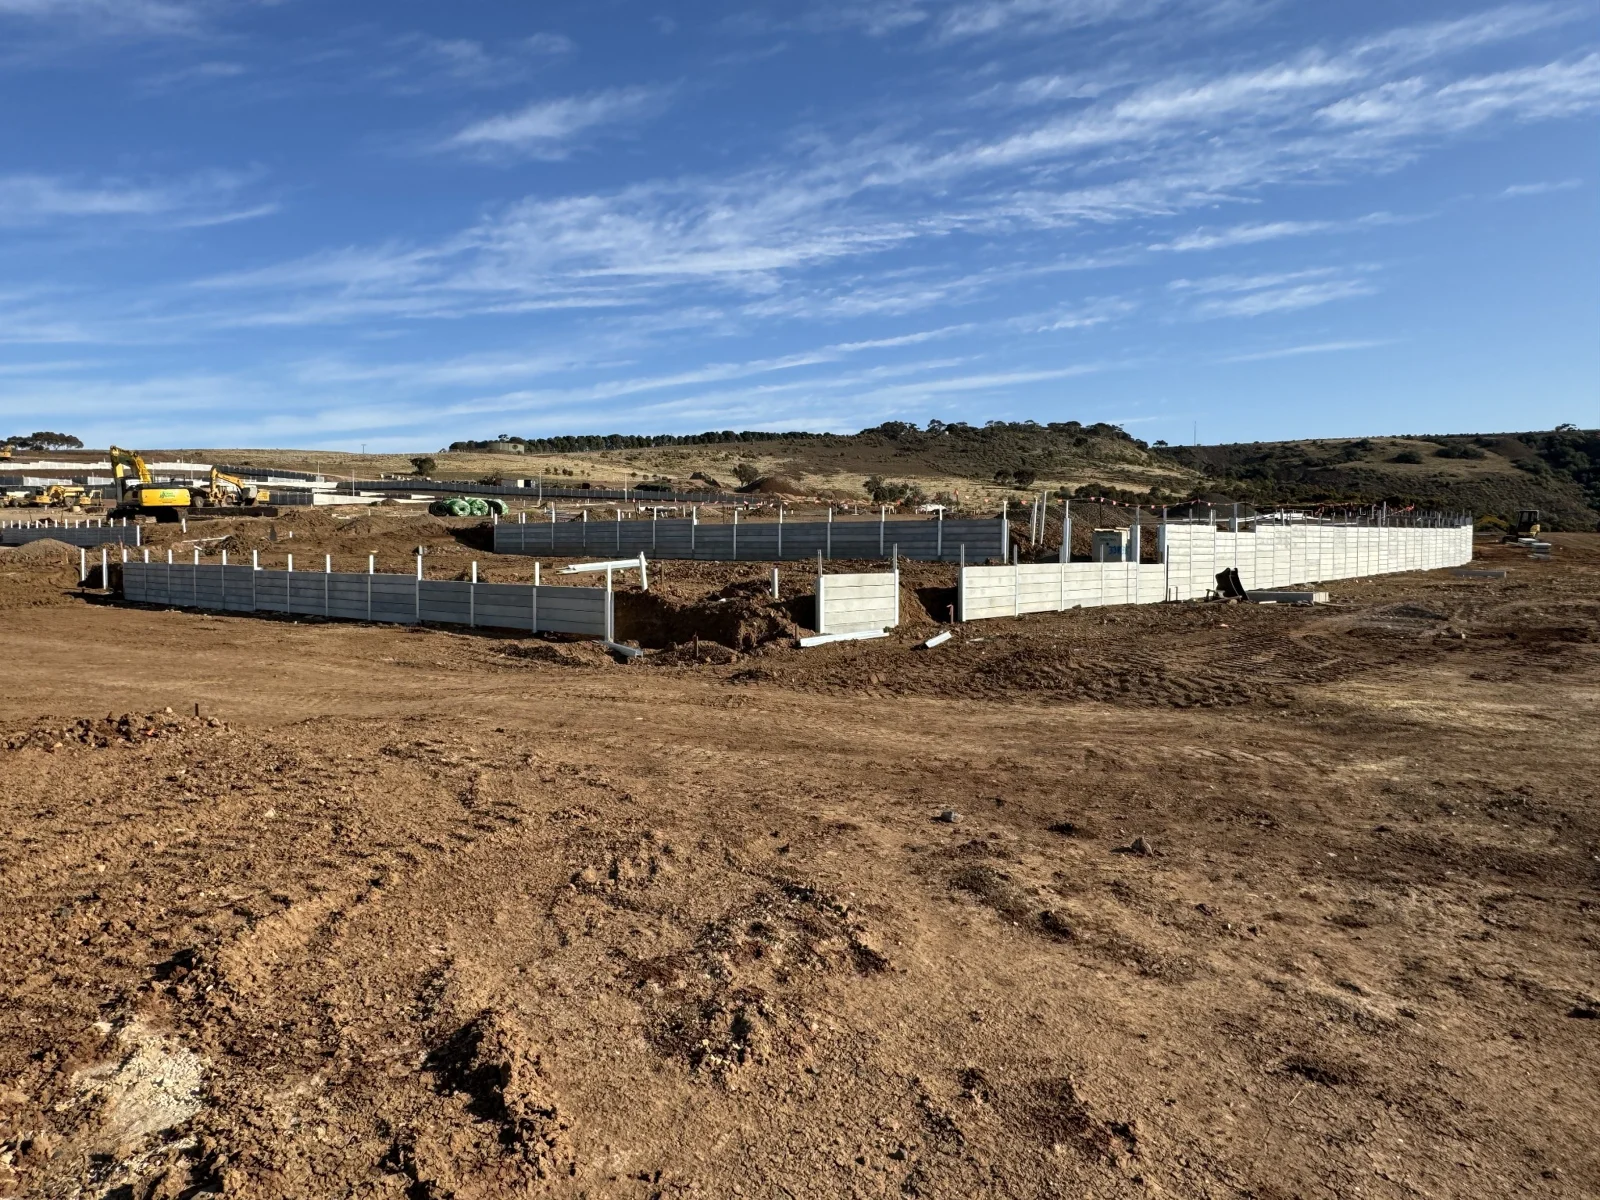
Stonehill Estate — Stage 27
Subdivision retaining wall works coordinated with the developing site.
From residential wall replacements to commercial and civil construction, explore more of our retaining wall projects.
Our approach
Define the scope.
Keep the site moving.
Understand the site
Review the plans, levels, access and ground information before defining the work.
Agree the full scope
Confirm excavation, drainage, construction responsibilities and the applicable project design.
Coordinate the works
Plan the sequence around access, materials and the work that follows.
Materials experience since 2018
Our retaining wall background began in concrete sleeper manufacturing and steel supply, before expanding into installation.
Coordinated construction
Practical materials knowledge supports the planning of excavation, drainage and retaining wall installation.
Clear project responsibilities
We clarify the scope, engineering, licensed construction and inspection responsibilities required for your project.
01 · Wall systems & loading
Match the wall to the project design.
Clarify the structural package
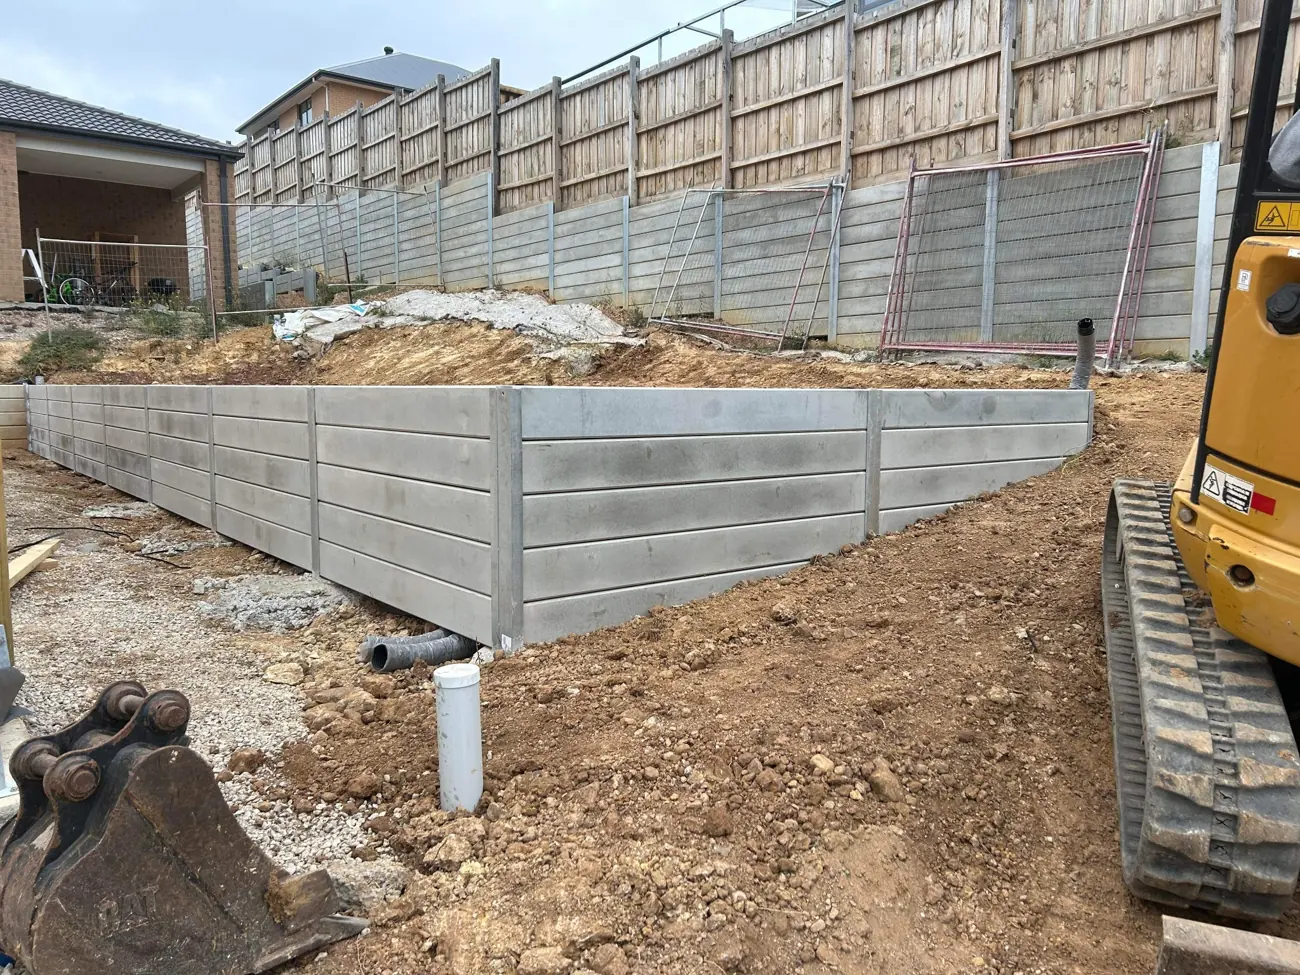
Concrete sleeper, rock and tiered retaining systems have different construction requirements. Materials, footing depth, wall geometry and installation must suit the project design and ground conditions.
- Confirm the latest wall schedules and engineering details.
- Identify surcharge, fence and vehicle loads.
- Agree inspection and documentation responsibilities.

02 · Drainage & earthworks
Coordinate what happens behind the wall.
Drainage, backfill and excavation are part of the retaining system. These works need clear interfaces with the builder and other site contractors.
- Review drainage rock, agi pipe and geofabric against the design.
- Confirm the outlet and drainage connection scope.
- Allow working room for footing excavation and installation.
- Define backfill, spoil disposal and testing requirements.
03 · Site access & programme
Define the scope. Keep the site moving.
Restricted access, reactive clay and basalt can change the method and sequence of construction. We review available site information before agreeing the work.
Builder and developer coordination
Define interfaces with the civil contractor, surveyor and engineer. Confirm access arrangements, construction dates and client-supplied items before mobilisation.
Practical project experience
Our Ballarat/Lucas commercial wall involved basalt core drilling and challenging access, weather and clay conditions under Nicholson Construction.

Ready to price the work?
A clearer brief.
A better starting point.
Send your site address, photographs and available plans. We’ll discuss the project requirements and clarify the scope for pricing.
Review our Commercial & Civil Capabilities for construction scope, project resourcing, safety and tender submission requirements.
Include with your tender enquiry
- Current drawings, wall schedules and structural details.
- Geotechnical information and relevant specifications.
- Construction dates, staging and site access arrangements.
- Requested inclusions, client-supplied materials and trade interfaces.
- Backfill, spoil disposal, testing, inspection and handover requirements.
Revised drawings or quantities are reviewed against the agreed scope.
See our Lucas, Ballarat commercial wall for Nicholson Construction, including basalt core drilling and restricted access.
Where we work
From Melbourne’s west
to Western Victoria.
Based in Bacchus Marsh, we provide commercial retaining walls across Melbourne West, Ballarat, Geelong and surrounding Western Victoria.
Send your address, photographs and available drawings so we can discuss service availability, site access and the project requirements.
Useful answers
A few questions, answered.
Clear information helps define the right scope before work starts.
Which commercial projects do you support?
We work with builders and developers on retaining packages for industrial sites, childcare and education facilities, developments and commercial boundaries. The quote defines the particular wall system and scope.
Does the wall package include engineering and drainage?
The inclusions must be agreed for each project. We clarify engineering, excavation, drainage connections, backfill and inspections alongside the construction requirements and supplied drawings.
How do access and ground conditions affect the work?
Restricted access, clay, basalt, nearby structures and vehicle loads can change the construction method and programme. Provide ground information, access photographs and site constraints with the brief.
What do you need for a commercial quote?
Send the latest drawings, wall schedules, specifications, available geotechnical information, site address and construction dates. Identify client-supplied items and requested inclusions so pricing is based on a defined scope.
Make your next move
on solid ground.
Send your plans, photographs and site address. We’ll discuss the retaining wall and excavation requirements for your project.