
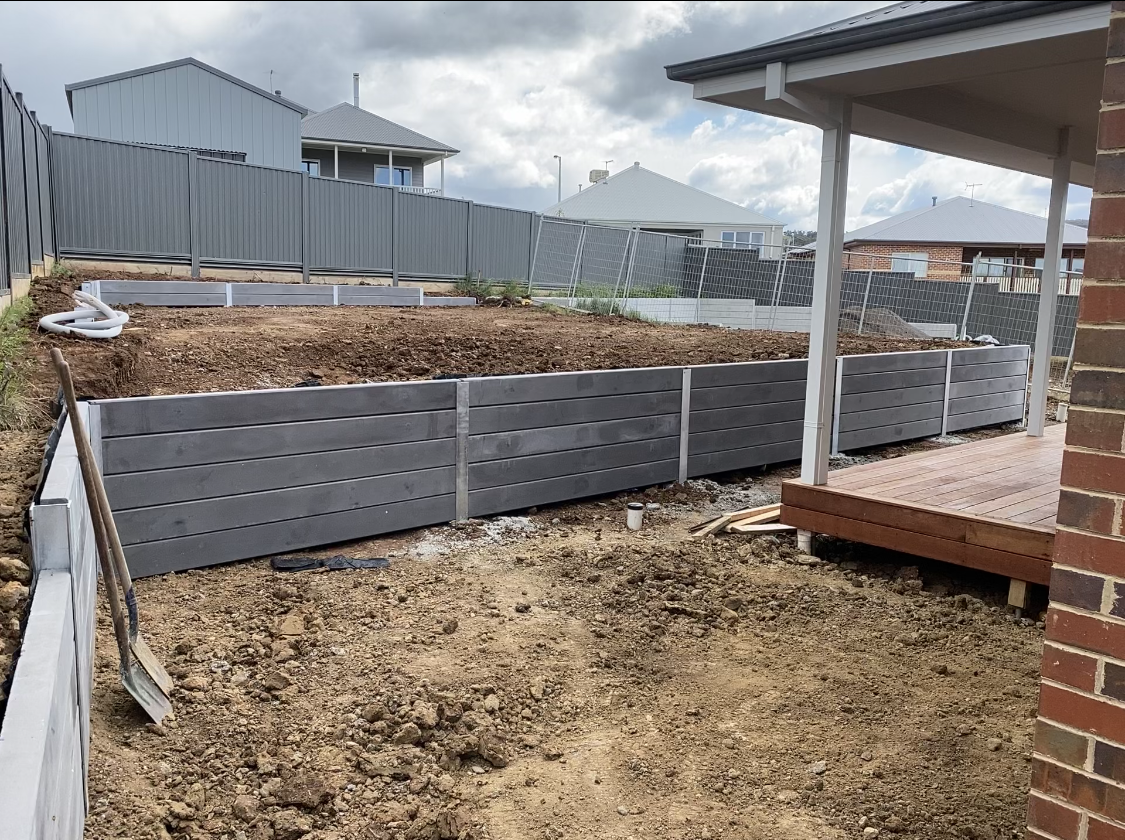
Clay Soil Retaining Walls Melbourne West Guide
Where a site contains reactive clay, changes in moisture can affect ground movement and retaining wall performance. Check the actual soil, fill and founding conditions before choosing a wall system. A suburb name is not a substitute for site investigation.
Start With the Ground at Your Site
Provide available soil information, proposed levels and the wall alignment. Existing fill, groundwater, previous excavation and nearby structures can affect the design. Different parts of a site can have different conditions.
A suitably designed wall must account for the site’s ground behaviour as well as the soil and other loads it retains. Select post sections, spacing, foundations and sleepers from the project design rather than a height-only rule.
Plan Drainage and Surface Water
The drainage system needs to suit the wall and have an appropriate outlet. Consider both water behind the wall and runoff from paths, gardens, driveways and higher ground. Keep specified drainage zones separate from materials that could reduce drainage performance.
Read our retaining wall drainage guide.
Include Loads and Future Work
Tell the designer about vehicles, buildings, sloping ground, stored materials and proposed landscaping. Fences add their own loads and connections. Future excavation or changes in retained levels should be assessed before work begins.
Understand surcharge and other retaining wall loads.
Concrete Sleeper and Rock Options
Concrete sleeper walls and rock walls can be considered as part of a site-specific solution. Neither material automatically compensates for unsuitable foundations, drainage or design.
A Documented Clay-Site Project
Our Lorne concrete sleeper retaining wall project involved clay ground, extreme elevation changes and difficult weather. The case study shows genuine project photographs and the retaining wall, excavation and drainage scope.
Engineering and Approvals
Discuss the ground, loading and design with the relevant professionals. Engineering requirements and building permit requirements are separate decisions. Our Victorian retaining wall engineering guide links to official planning references.
Information for a Construction Quote
- Site address, photographs and access constraints.
- Wall alignment, length, retained heights and proposed levels.
- Soil information, drawings and available approvals.
- Nearby fences, structures, driveways and drainage outlets.
- Removal, excavation and spoil-handling requirements.
Plan Your Retaining Wall Project
Browse retaining wall planning guides or request a retaining wall construction quote. Send the site address, photographs, levels and available drawings.
Published by Outwest Retaining Walls. Editorial update: 4 October 2026. Use the design and specifications for your project; confirm approval requirements with the building surveyor.