
Building Materials Used in Retaining Wall Construction
Choose a retaining wall system for the ground, retained height, drainage, access and loads at your site. The visible material is only part of the system: posts, foundations, connections and backfill also affect its performance.
Concrete Sleepers and Steel Posts
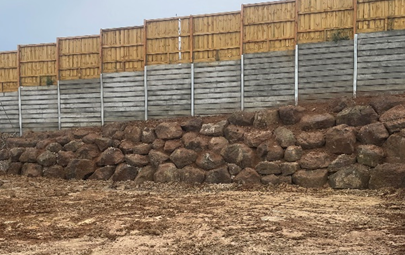
Concrete sleeper walls use reinforced concrete panels between steel posts. Finishes can include smooth, textured and timber-look surfaces. Sleepers, post sections, spacing and foundations must work together within the design for the project.
Concrete does not experience timber rot or termite attack, but concrete, steel and connections still need suitable design, installation and ongoing drainage care. A material choice does not guarantee a particular service life.
Explore concrete sleeper retaining wall construction.
Rock Retaining Walls
Rock can suit a natural landscape finish. Rock selection, wall geometry, foundations and drainage need to suit the intended retaining function. The type of stone alone does not establish the wall’s load capacity or suitability beside a driveway, fence or building.
Explore rock retaining wall construction.
Timber and Concrete Block Systems
Timber and segmental concrete blocks are other retaining materials. Timber suitability depends on the timber grade, treatment, exposure and complete wall design. Concrete block systems have their own foundation, drainage and reinforcement requirements.
Compare the actual systems and their documentation rather than assuming every wall made from one material has the same performance. This guide describes material options; it does not establish that Outwest supplies or installs every system listed.
Drainage and Backfill Materials
Drainage aggregate, drainage pipe and separation fabric may form part of the specified system. Follow the project requirements for their type, position and connection to a suitable outlet. Avoid substituting excavated soil or other materials into a specified drainage zone without approval.
Read the retaining wall drainage guide.
What to Compare Before Choosing
- Retained height, site levels and ground information.
- Loads from nearby structures, vehicles, slopes and fencing.
- Space for foundations, drainage and construction access.
- Finish, maintenance requirements and the scope of the quotation.
- Design documentation and any approvals needed before work.
Technical and Planning References
Use documentation for the system actually selected. Examples include CSRWB concrete sleeper installation guidance and BPC retaining wall permit guidance. Manufacturer documents have stated design limits and do not automatically apply to another product or site.
Plan Your Retaining Wall Project
Browse retaining wall planning guides or request a retaining wall construction quote. Send the site address, photographs, levels and available drawings.
Published by Outwest Retaining Walls. Editorial update: 4 October 2026. Use the design and specifications for your project; confirm approval requirements with the building surveyor.
