
Hopetoun Park · Private homeowner
Timber Retaining Walls in Hopetoun Park
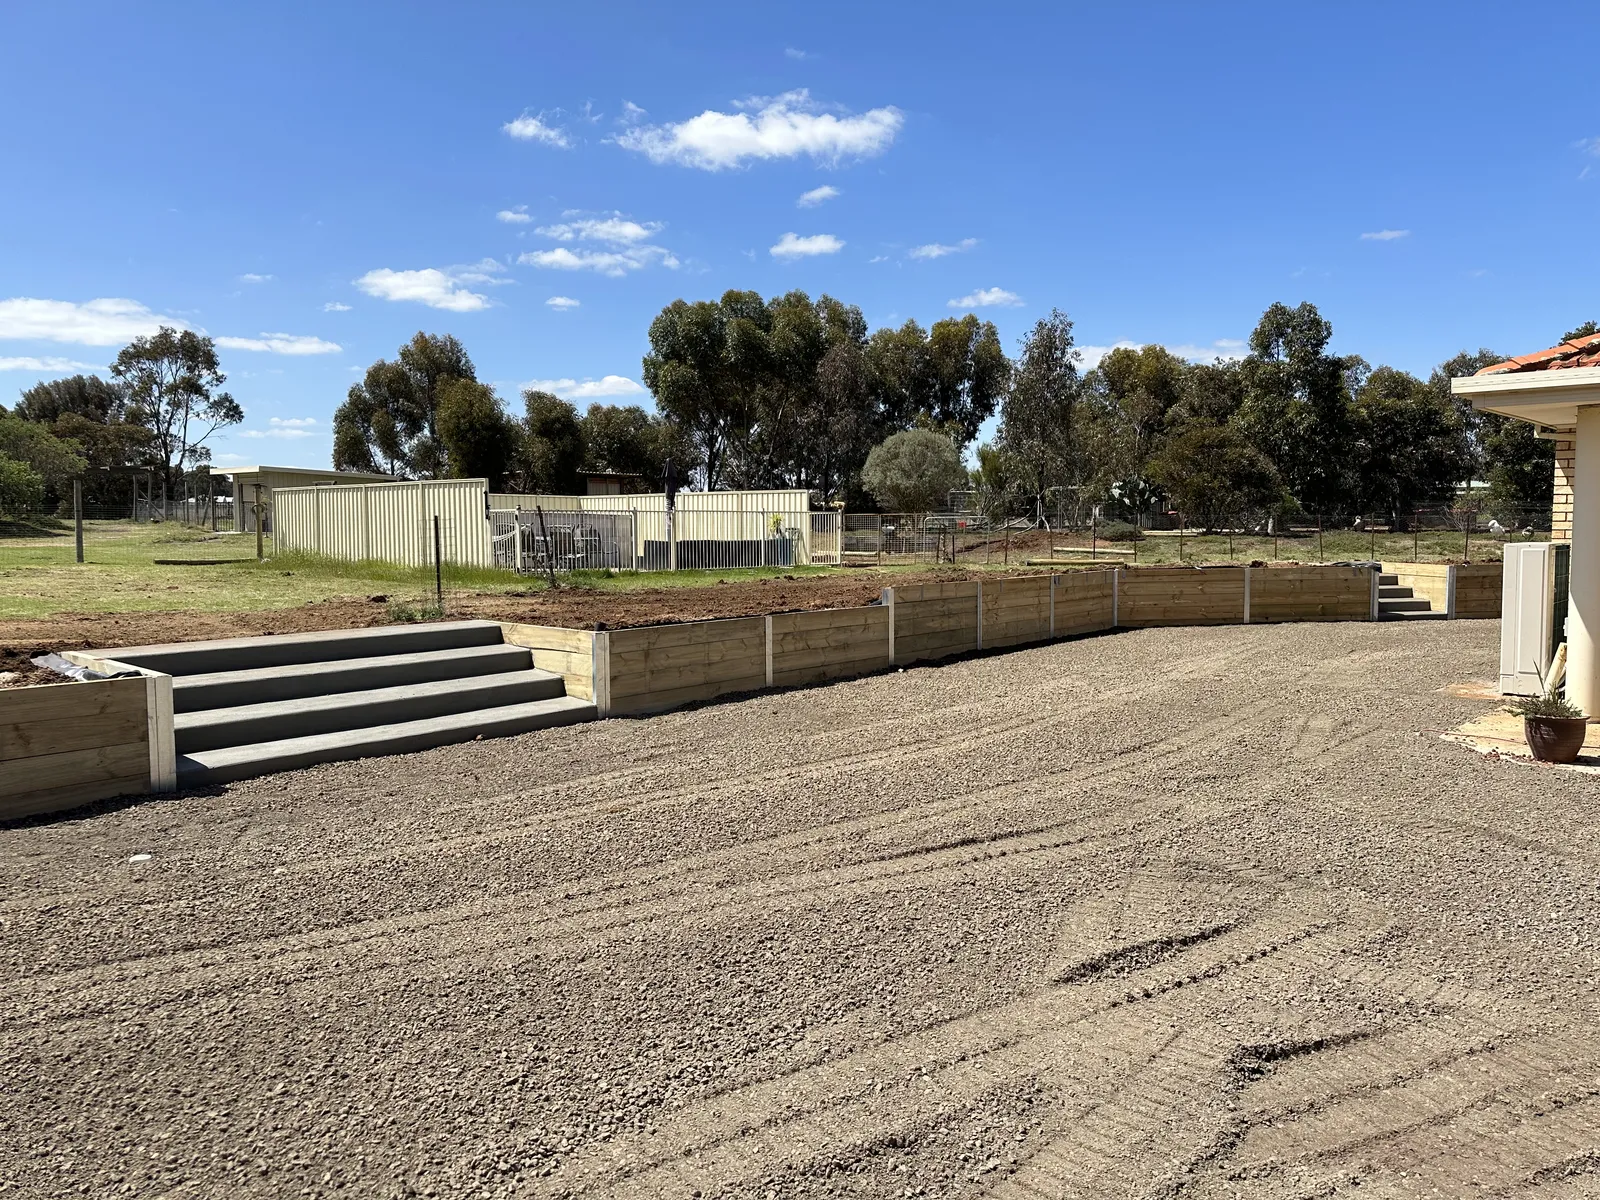
A 55.2m timber retaining package with step openings, backyard levelling and a rock base to prepare a muddy outdoor area for future works.
- Total wall length
- 55.2m
- All wall sections
- Below 1m
- Timber sleeper length
- 2.4m
- Galvanised steel posts
- 100UC15
The site requirement
Create usable levels and prepare for the next stage.
The private owner wanted the backyard levelled and prepared for future works. Outwest installed the retaining walls and a rock base to address the mud and establish the next working surface.
Step openings were integrated into the retaining layout to provide transitions between the outdoor levels. All wall sections were below 1m high.
The completed wall
Timber retaining with planned level transitions.
- Alignment: 55.2m in total, with every wall section below 1m high.
- Sleepers: 2.4m-long, 80mm-thick timber sleepers.
- Posts: 100UC15 galvanised steel.
- Associated works: Backyard levelling, rock base and concrete step openings.
Project photograph: timber retaining walls, step openings and the prepared rock base at the Hopetoun Park property.
Planning residential retaining works?
Start with your site and the space you need.
Send your location, wall length and heights, photographs, available plans and access restrictions so we can review the scope.