
- Location
- Ocean Grove, Victoria
- Builder / client
- Avery Constructions
- Combined wall length
- 25.3m across two walls
- Height range
- 800mm–4m
- Wall system
- Concrete sleepers and steel posts
- Engineering
- Supplied with the builder’s drawings
The project brief
Stabilise the boundaries beside a substantial site cut.
Avery Constructions required retaining walls for a steep Ocean Grove building site. Extensive excavation created the need to retain ground along the neighbouring boundaries and provide a stable wall alongside the staircase alignment.
Outwest completed two concrete sleeper walls with a combined length of 25.3m. Wall heights varied from 800mm to 4m to suit the changing levels and the project design.
The site challenge
A rapid rise in levels. Retaining up to 4m high.
The property rose quickly from front to back. That change in elevation, together with the maximum wall height, made the relationship between the cut, boundary and building works central to the retaining package.
The walls needed to follow the project levels while stabilising the boundary edges. The staircase was another interface: the retaining wall had to provide the stable alignment required beside its planned route.
The engineering was supplied with the builder’s construction drawings. Outwest’s work was construction of the retaining walls to that project information.
Construction scope and coordination
Build to the drawings. Define the drainage interface.
Outwest constructed the concrete sleeper retaining walls using the engineering provided with Avery Constructions’ drawings. The wall package addressed the substantial retained heights and changing site levels.
Drainage was installed behind the walls as part of the retaining works. A plumber connected the drainage at a later date, coordinated by the builder. This distinction matters when planning a complete package: installation behind the wall and the final plumbing connection were separate responsibilities.
The wall arrangement and heights shown here relate to this specific engineered project. Other sites require their own design and assessment of ground conditions, loads, excavation and adjacent structures.
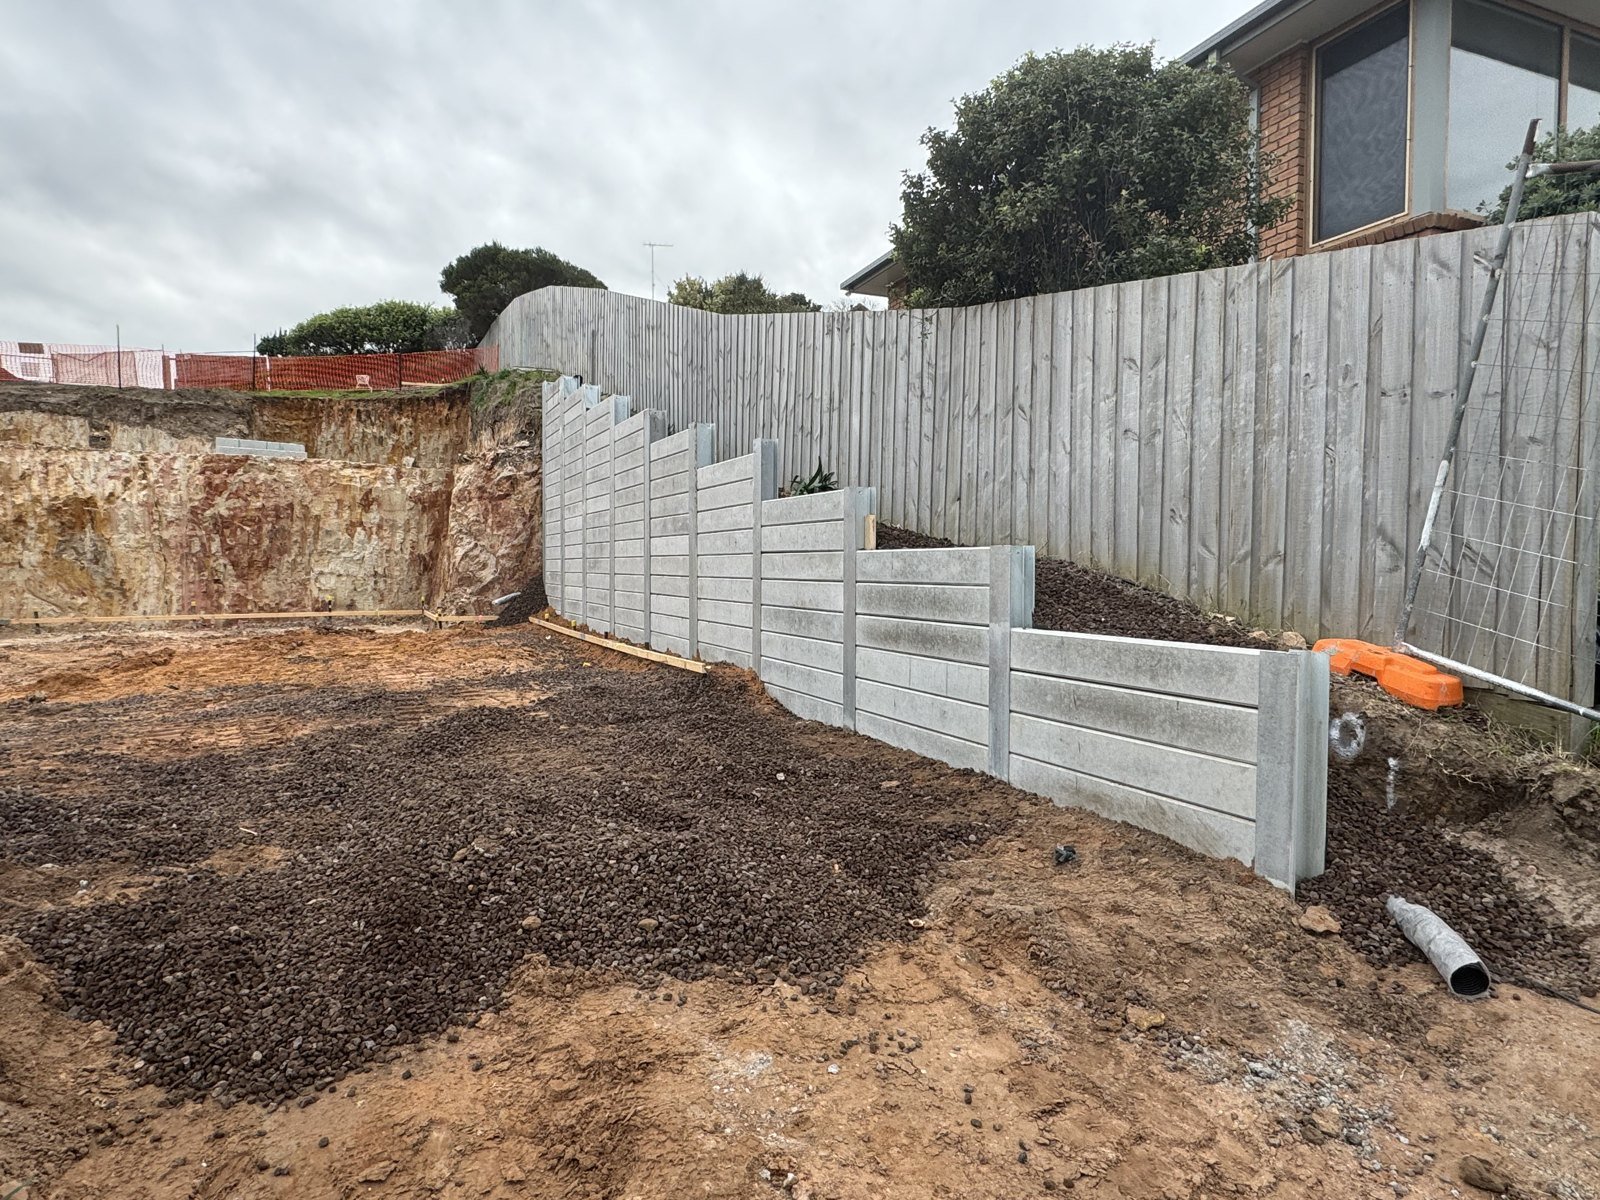
The completed retaining works
A stable boundary for the next stage of construction.
The walls stabilised the boundary ground beside the extensive site cut and provided the retaining alignment required alongside the planned staircase.
The completed package demonstrates Outwest’s experience constructing substantial concrete sleeper retaining walls for builders on sites with significant changes in level.
Scope your next project
Planning high retaining walls on a steep building site?
Send your structural drawings, wall schedule, survey levels and proposed excavation sequence. Identify nearby boundaries, buildings, staircases and drainage connection responsibilities so we can review the complete retaining package.
Submit your drawings for a scope review ↗
Explore our concrete sleeper retaining wall service, Ocean Grove service area and Geelong retaining wall capabilities, or view more documented projects.