
Sunbury · Private residential project
Boundary retaining.
Space for a swim spa.
Approximately 40 linear metres of 1.6m-high concrete sleeper retaining wall, built to stabilise the rear and side boundaries while preserving valuable backyard space and retaining the adjoining fence.
Discuss your retaining wall project ↗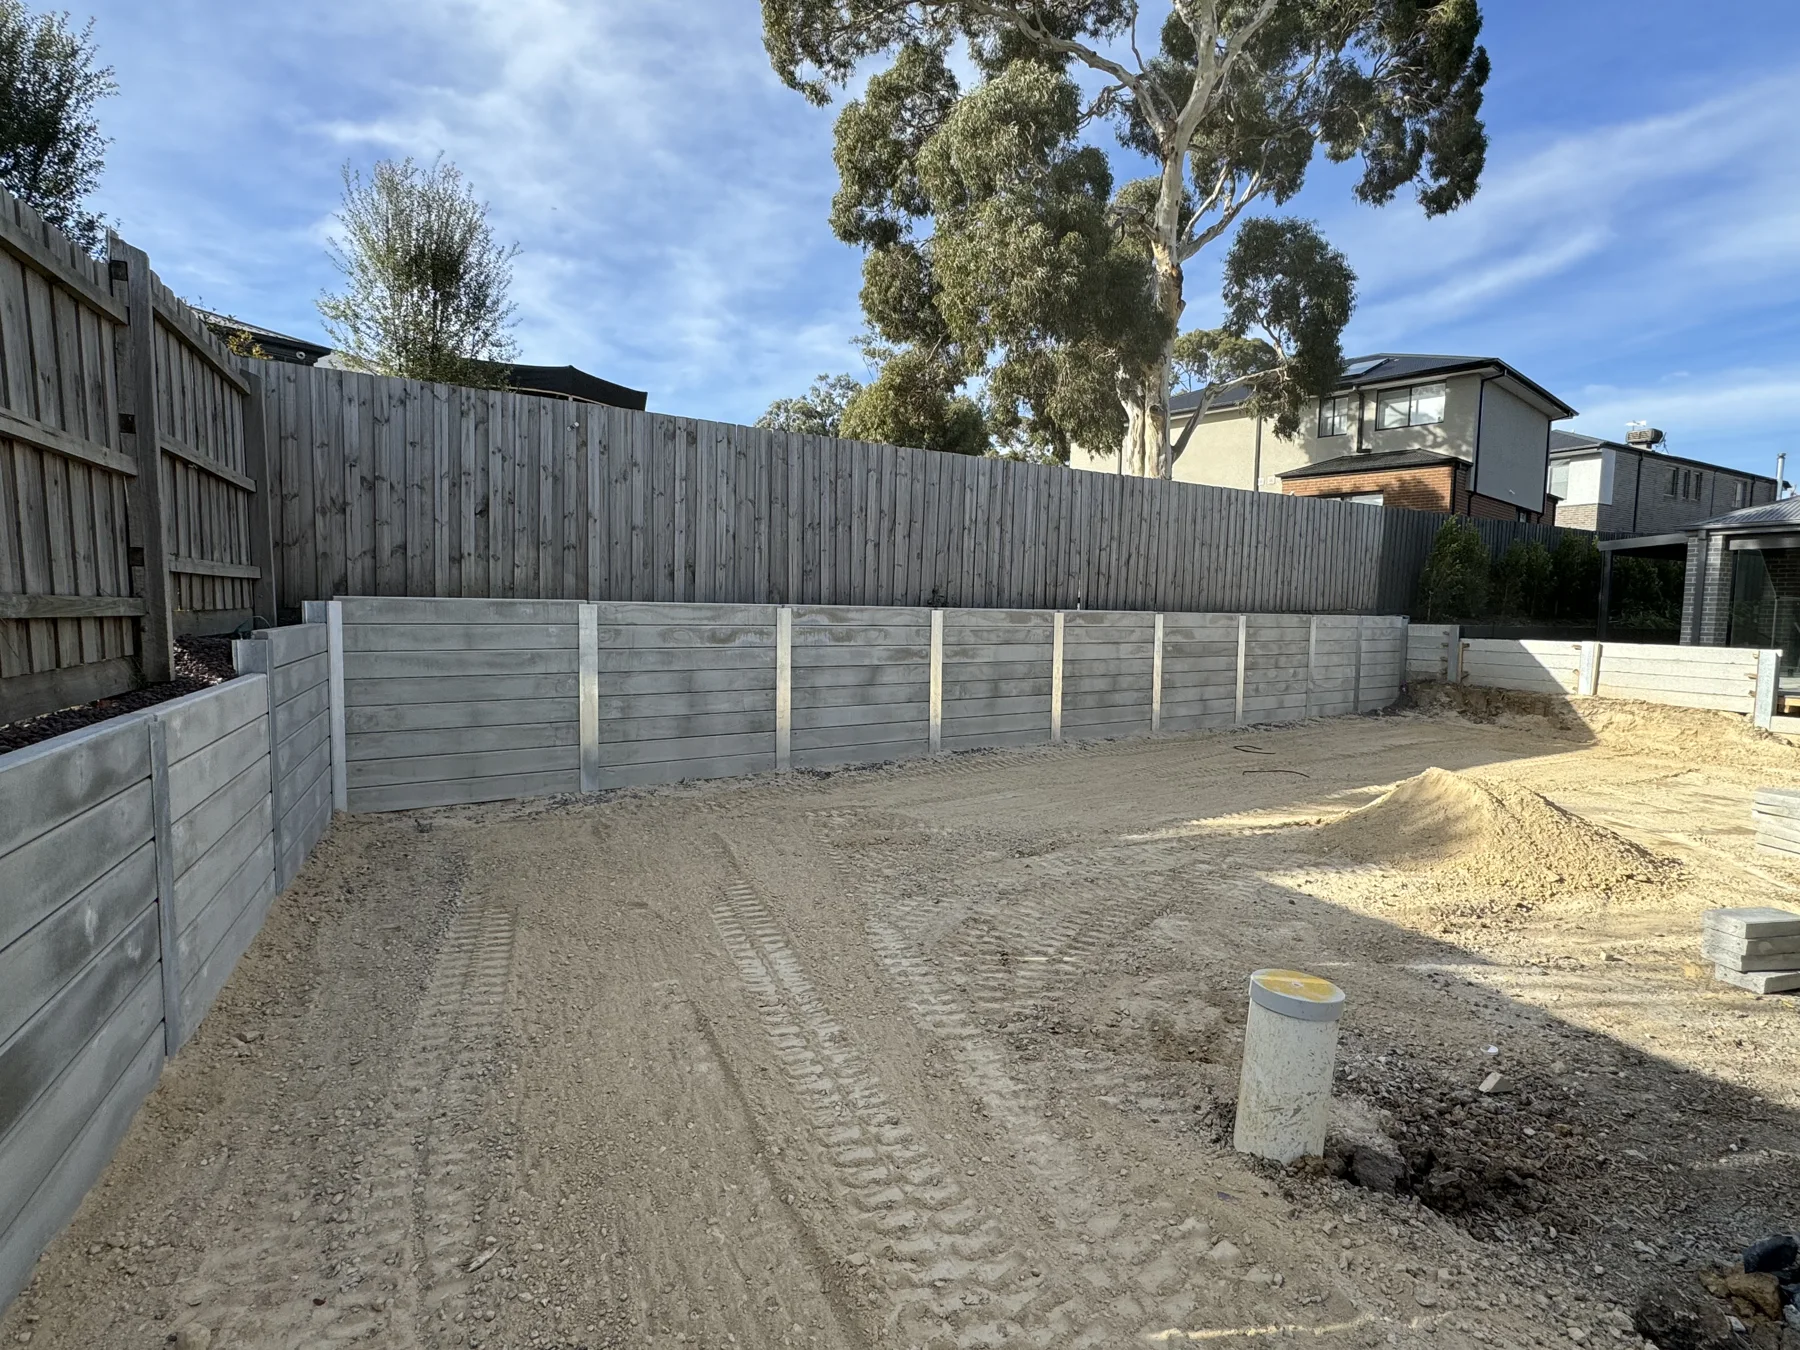
- Location
- Sunbury, Victoria
- Client
- Private homeowner
- Wall height
- 1.6m
- Wall alignment
- Approx. 15m rear + 25m side
- Sleepers
- 2,000 × 200 × 80mm plain concrete
- Steel posts
- 150UC23 and 100UC15
The brief
Make the backyard work harder.
The homeowner was planning a large swim spa, making usable backyard space a priority. Retaining works were needed along approximately 15m of rear boundary and 25m of side boundary to stabilise the ground at the property edges and provide the area required for the planned installation.
The alignment also needed to sit as close as practical to the existing fence. Removing the adjoining fence was to be avoided, requiring attention to the construction interface and communication about the neighbour’s expectations.
The construction challenge
Retain the fence. Account for the future excavation.
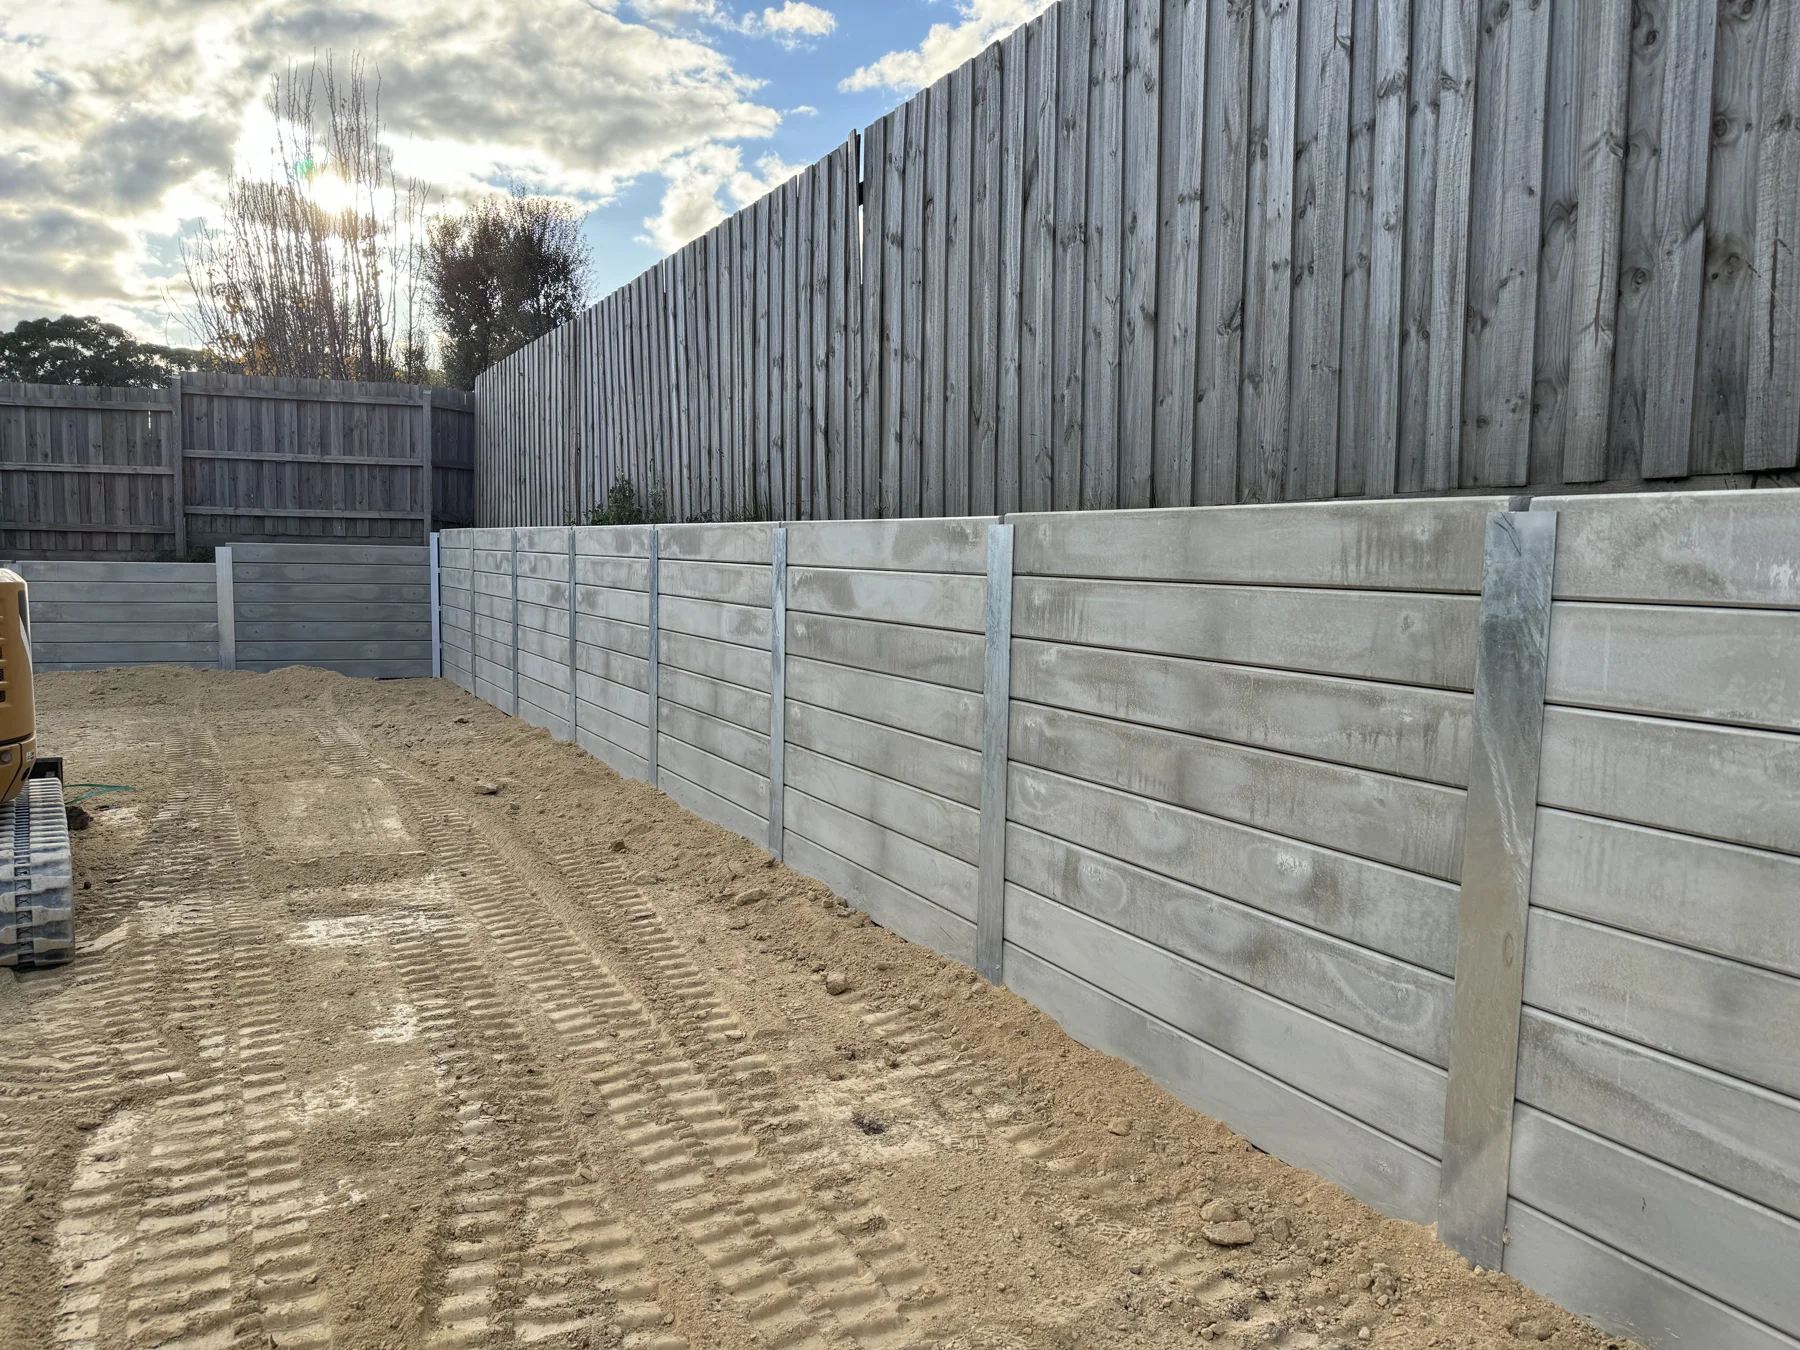
The wall position had to balance the client’s space requirements with the existing boundary fence. Outwest completed the retaining works with the adjoining fence retained throughout construction.
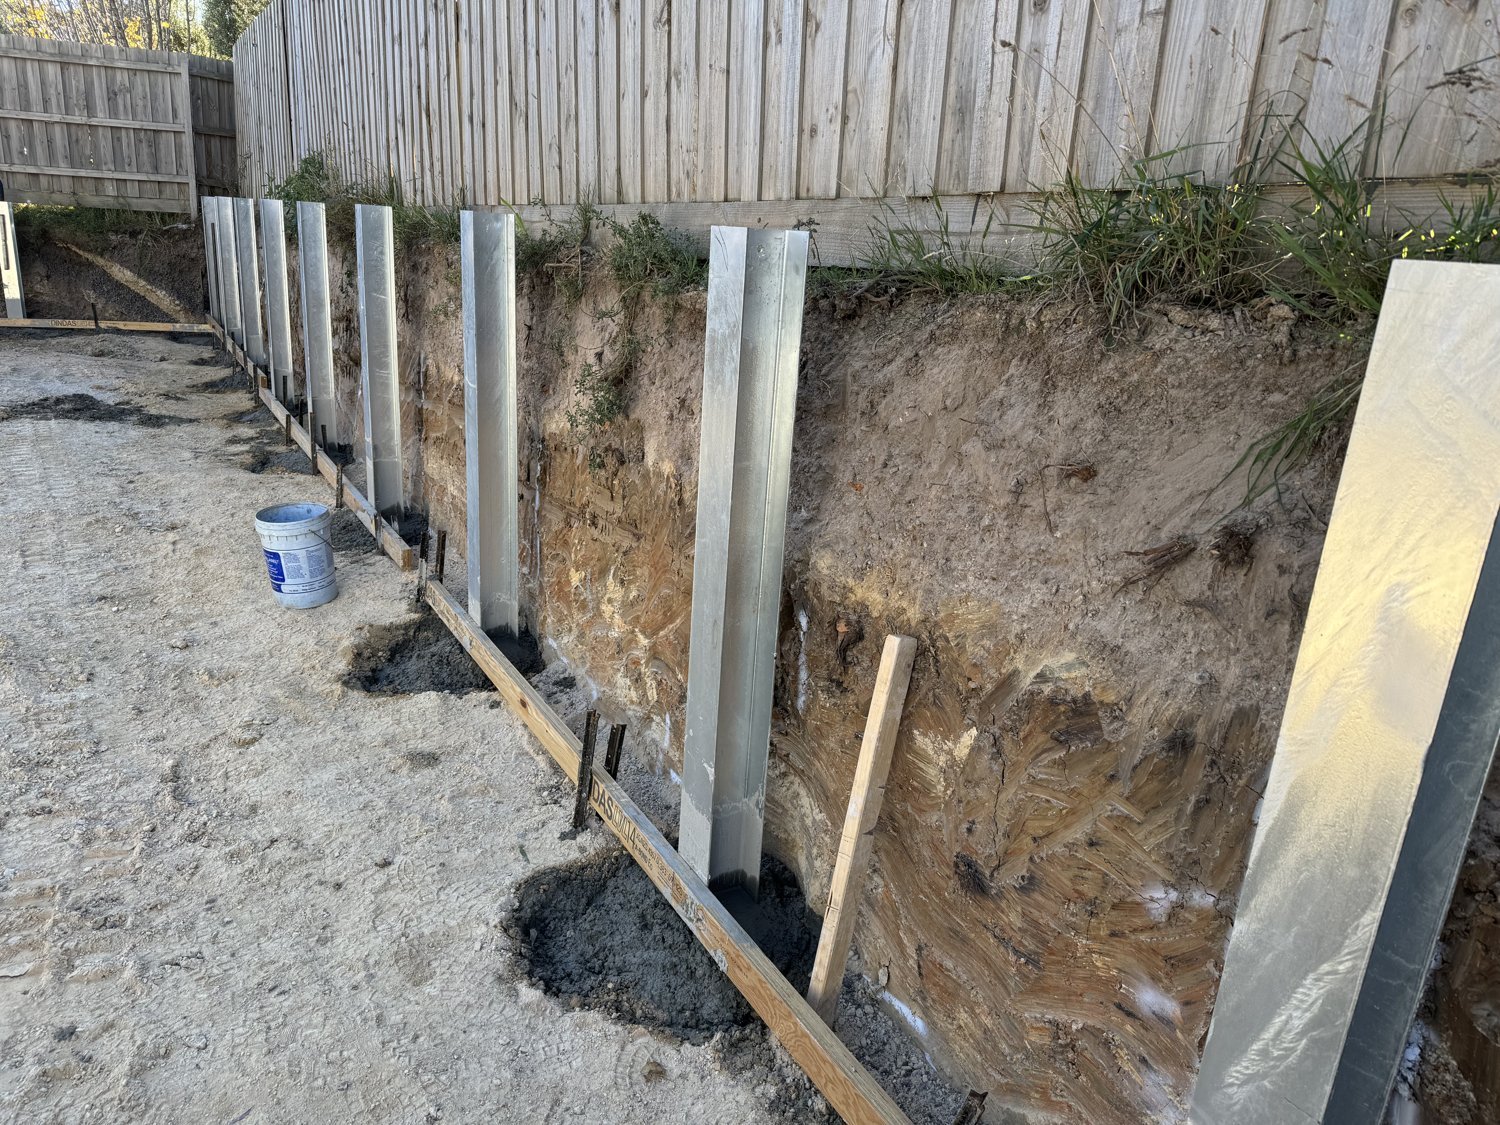
The planned swim spa excavation was another important interface. Footings were locally increased in depth to ensure that excavation for the swim spa would not undermine the retaining wall. The deeper foundations formed part of the project-specific solution rather than a standard footing assumption.
Outwest’s package
Engineering, permit and construction coordinated.
Outwest obtained the engineering and permit for the retaining wall package. Construction used 2,000 × 200 × 80mm plain concrete sleepers with 150UC23 and 100UC15 steel posts across the project.
The work was planned around the boundary alignment, the existing fence and the client’s intended swim spa installation. The footing arrangement addressed the relationship between the retaining wall and the future excavation.
These dimensions and sections describe this completed project. Wall systems and foundations for other sites are determined by their own engineering, retained heights, ground conditions and adjacent works.
The result
A stable boundary and the space the client needed.
The completed walls stabilised the boundary edges and provided the area required for the planned swim spa. The existing adjoining fence remained in place, and the locally deeper footings accommodated the future excavation interface.
The estimate and pricing aligned with the completed work and met the customer’s expectations.
Plan your package
Working beside a fence or future pool excavation?
Send your site address, wall dimensions, available engineering and plans for any pool, swim spa or nearby excavation. Include fence-retention requirements, access widths and proposed construction sequencing so we can assess the full interface.
Request a retaining wall scope review ↗
Explore our concrete sleeper retaining wall service and retaining wall construction in Sunbury, or view more documented projects.