Brown Hill · Ballarat · Civil retaining package
Janson Views Estate.
Basin-edge retaining up to 3.4m high.
Concrete sleeper retaining walls constructed to stabilise the western basin area at the edge of the development, with engineering, permit and project insurance included in Outwest’s package.
Discuss your civil retaining package ↗
- Location
- Brown Hill, Ballarat
- Maximum wall height
- 3.4m
- Wall purpose
- Western basin stabilisation
- Client
- Locmor Views Pty Ltd
- Prime contractor
- Beveridge Williams
- Ground encountered
- Brown clay
A complete retaining package for a civil development.
Outwest completed the concrete sleeper retaining-wall package for Locmor Views Pty Ltd at Janson Views Estate in Brown Hill, Ballarat. Beveridge Williams was the prime contractor.
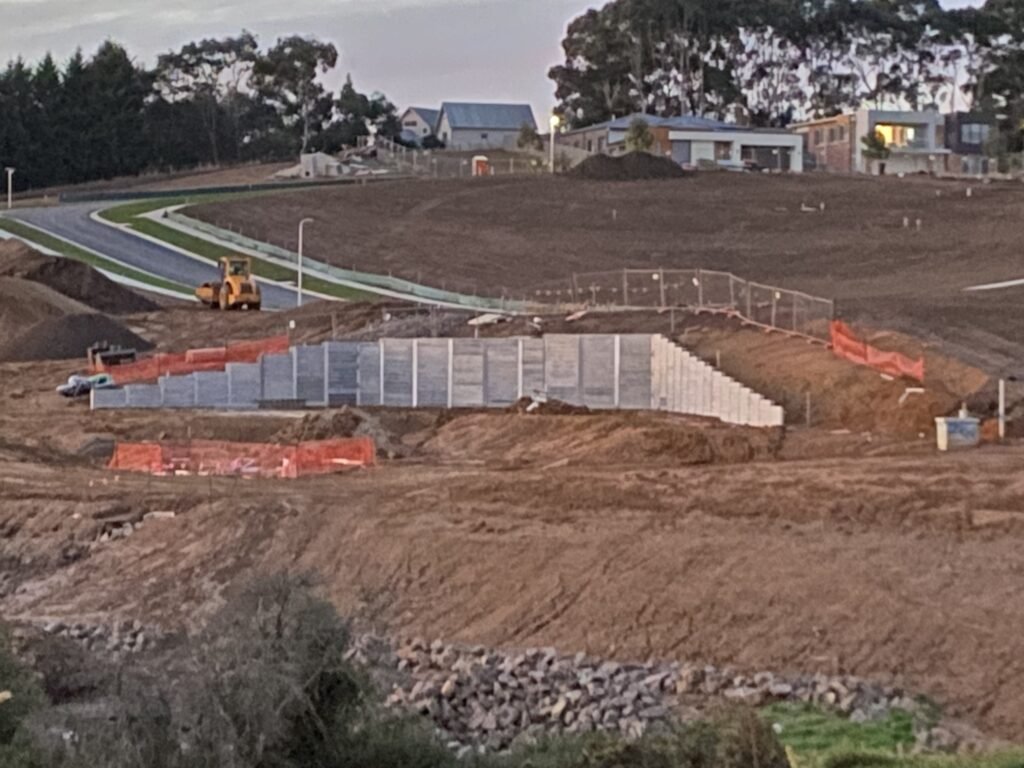
The wall was designed to stabilise the western basin area at the edge of the development. It reached approximately 3.4m at its highest section and tapered down from the centre.
Outwest’s scope included engineering, permit and project-specific VBA insurance arrangements alongside the retaining-wall construction.
A wall system suited to changing heights.
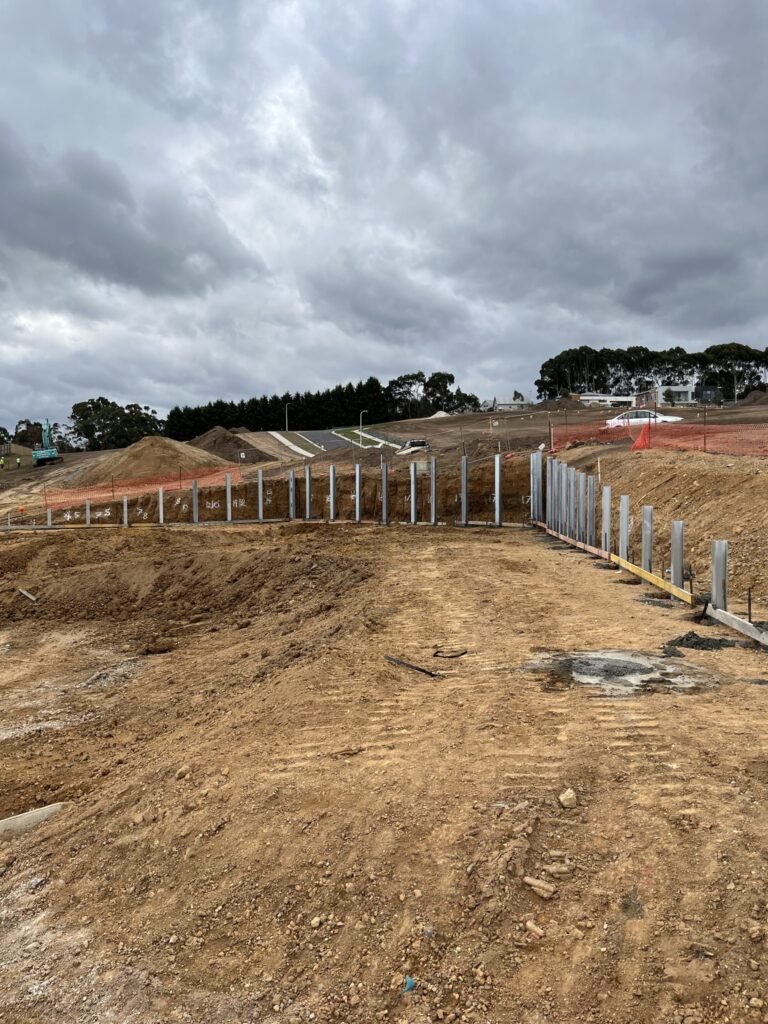
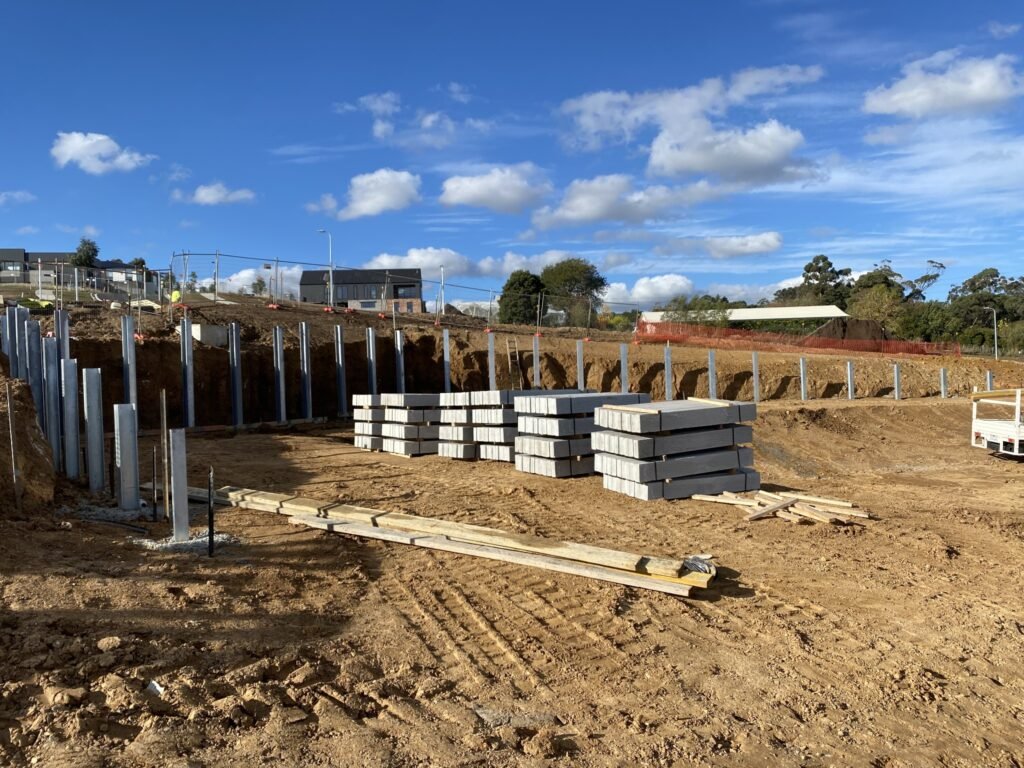
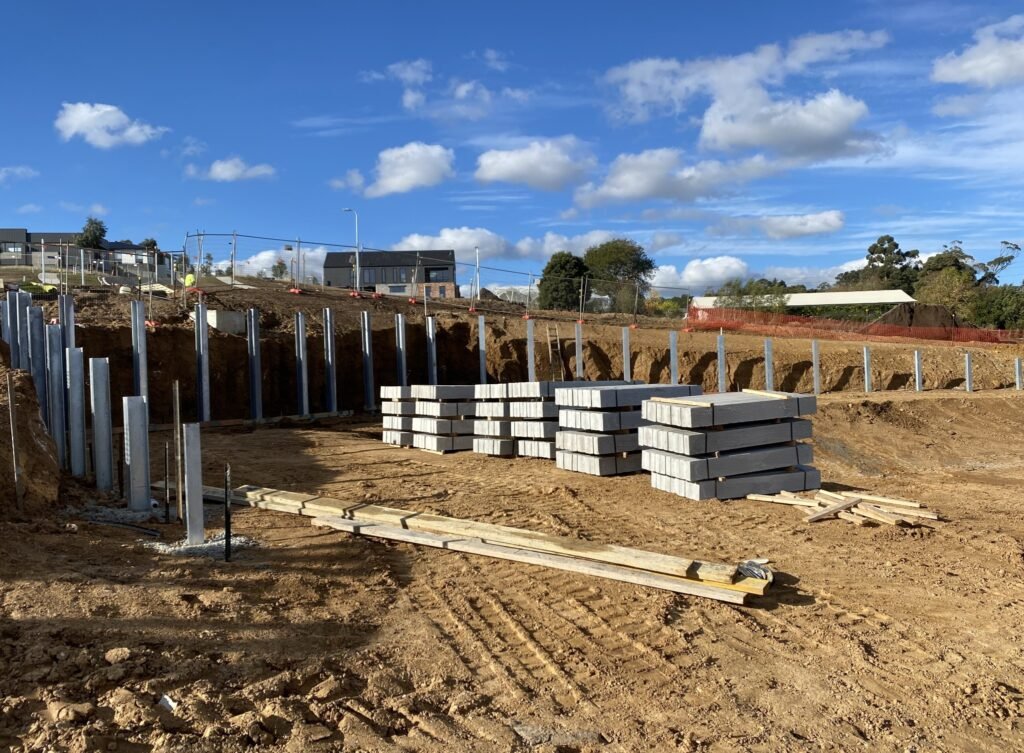
Outwest upgraded the wall specification in the higher sections, using narrower 1.5m bays and thicker 100mm concrete sleepers to better distribute wall loads through the foundations and ground. Bored foundations ranged from 450mm to 600mm in diameter.
These details describe this project’s construction. They are not standard sizes for other sites; wall height, loading, ground conditions and engineering determine the appropriate system.
Brown clay and straightforward drilling.
The ground encountered was brown clay and drilling was relatively straightforward. The construction challenge centred on the wall’s height, changing profile and basin-edge function, rather than difficult rock drilling.
The project provides local evidence of a substantial civil retaining package in Brown Hill, with the construction and supporting project requirements coordinated within Outwest’s scope.
From post installation to the retaining wall.
Project photographs document the construction sequence and wall profile; surrounding development works were still underway.