
COMPLETED RESIDENTIAL PROJECT · POWLETT STREET, BACCHUS MARSH
Powlett Street Subdivision Retaining Walls in Bacchus Marsh
Approximately 46m of concrete sleeper retaining walls completed for a private owner subdividing a Bacchus Marsh block into three parts. The works were carried out with a permit, retaining the changing ground levels along the new alignments.
A completed retaining package for three parts of the block
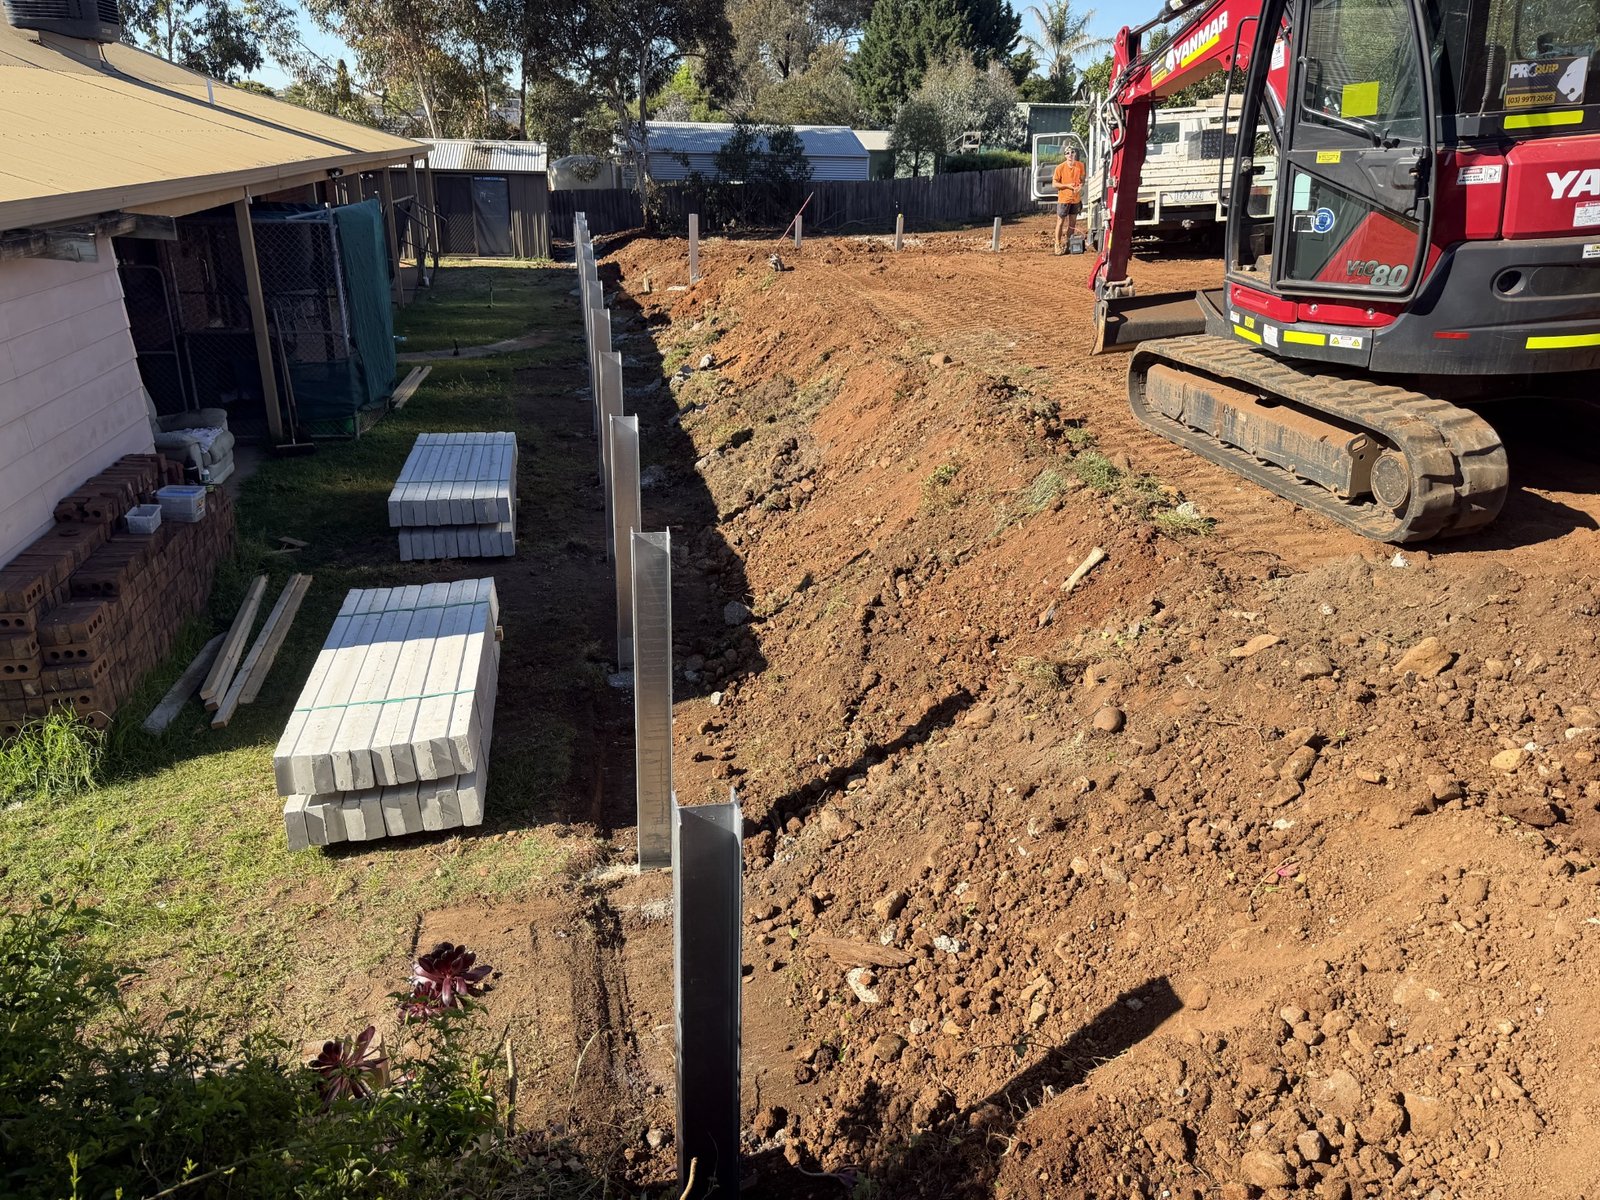
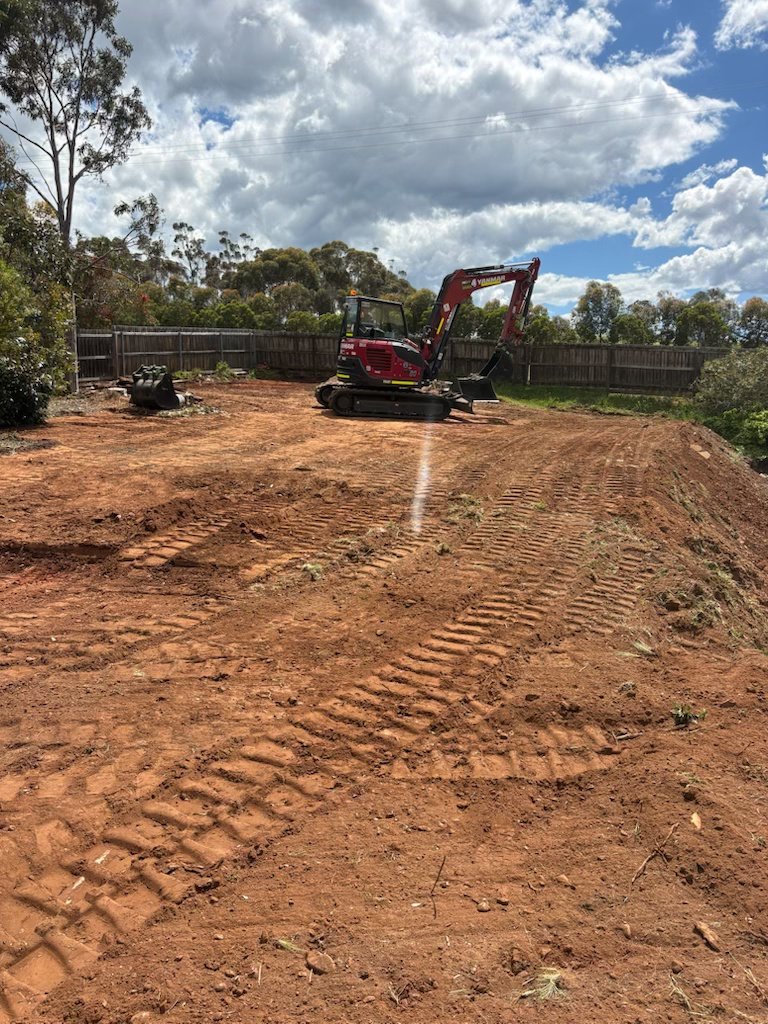
The project included removal of the original retaining wall, site-cut preparation and installation of the new retaining walls. The highest section reached 1.4m, with the other sections varying from 400mm to 1m.
The wall layout established the retained levels needed for the subdivision. Different steel sections and sleeper thicknesses were used across the alignment.
Verified wall dimensions and materials
- Total wall length: Approximately 46m.
- Wall heights: Up to 1.4m in the highest section; 400mm–1m elsewhere.
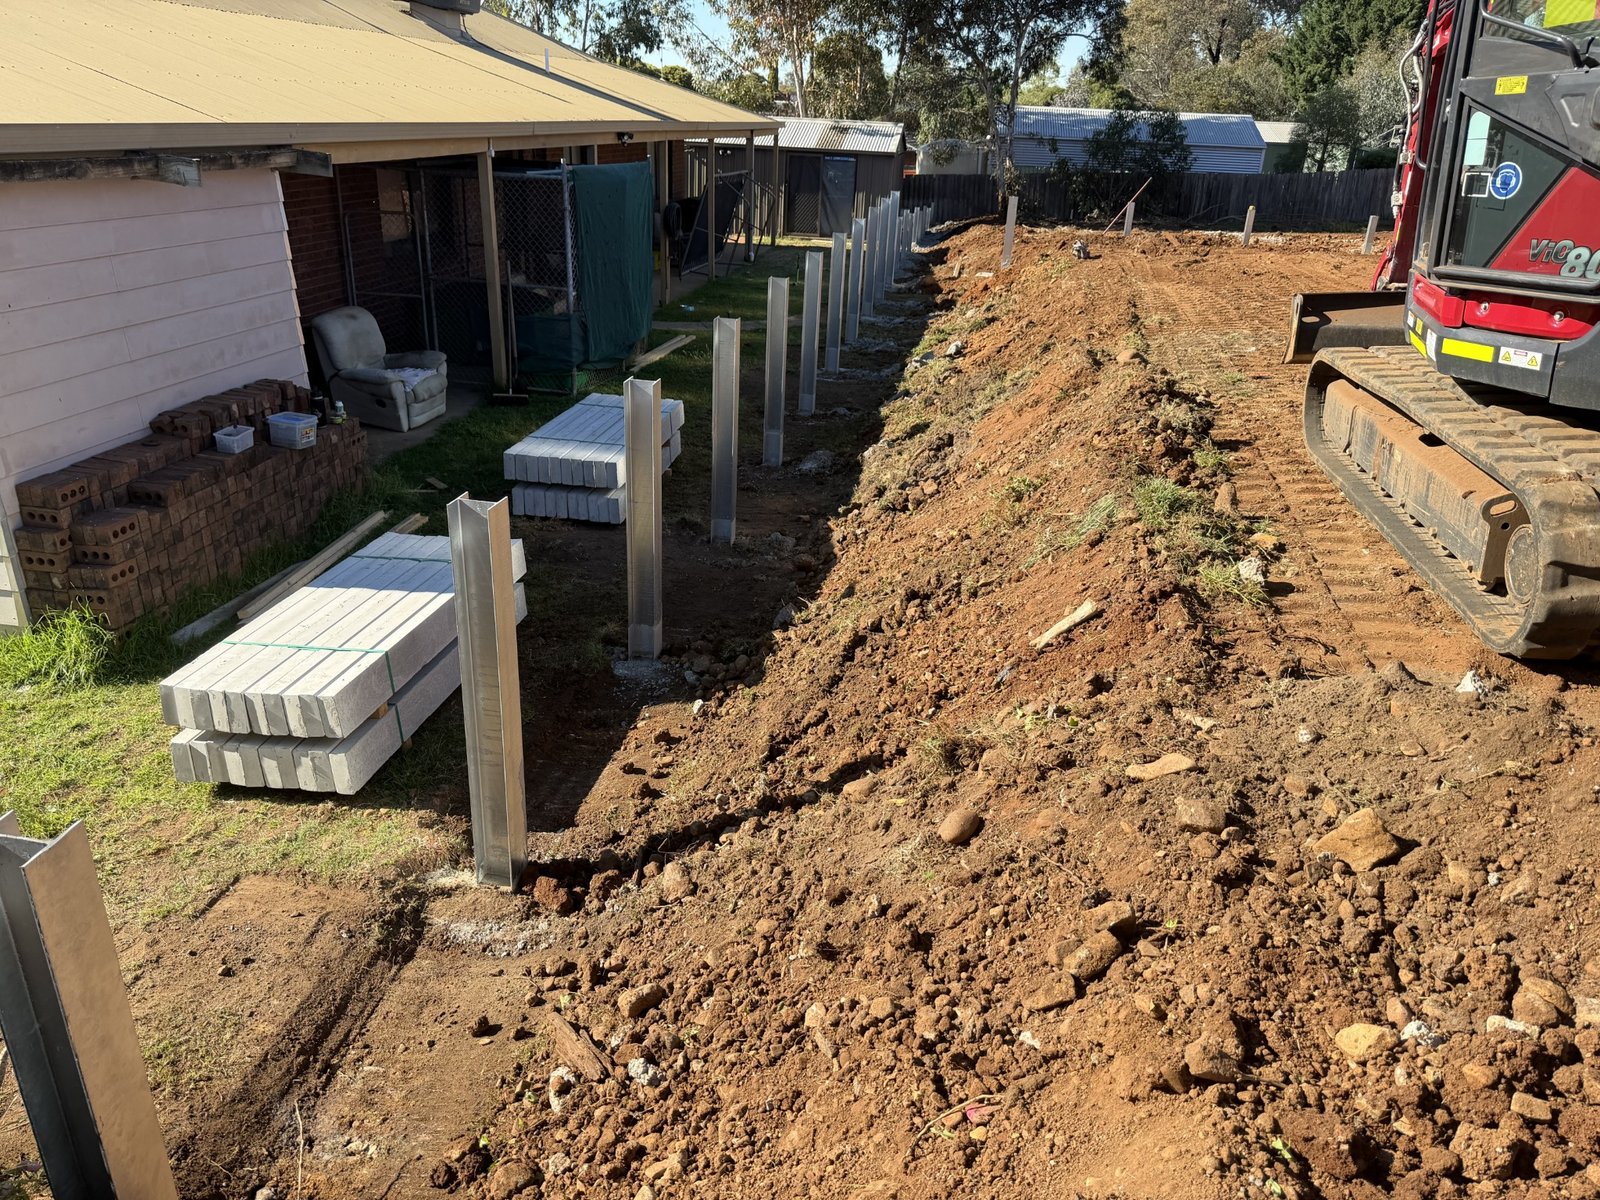
- Steel posts: 150UC23 in the higher section and 100UC15 in the lower sections.
- Concrete sleepers: Nominally 2m long, using a combination of 100mm and 80mm thicknesses.
- Project: Private owner; subdivision into three parts; completed with a permit.
Construction-stage photographs
These photographs document the site preparation and steel installation stages of the now-completed project.
Planning residential retaining works?
See our concrete sleeper retaining wall service and Bacchus Marsh project information. Send your location, wall dimensions, plans, photographs and access details so we can review your residential scope.
Discuss your residential project ↗ · View completed projects ↗