
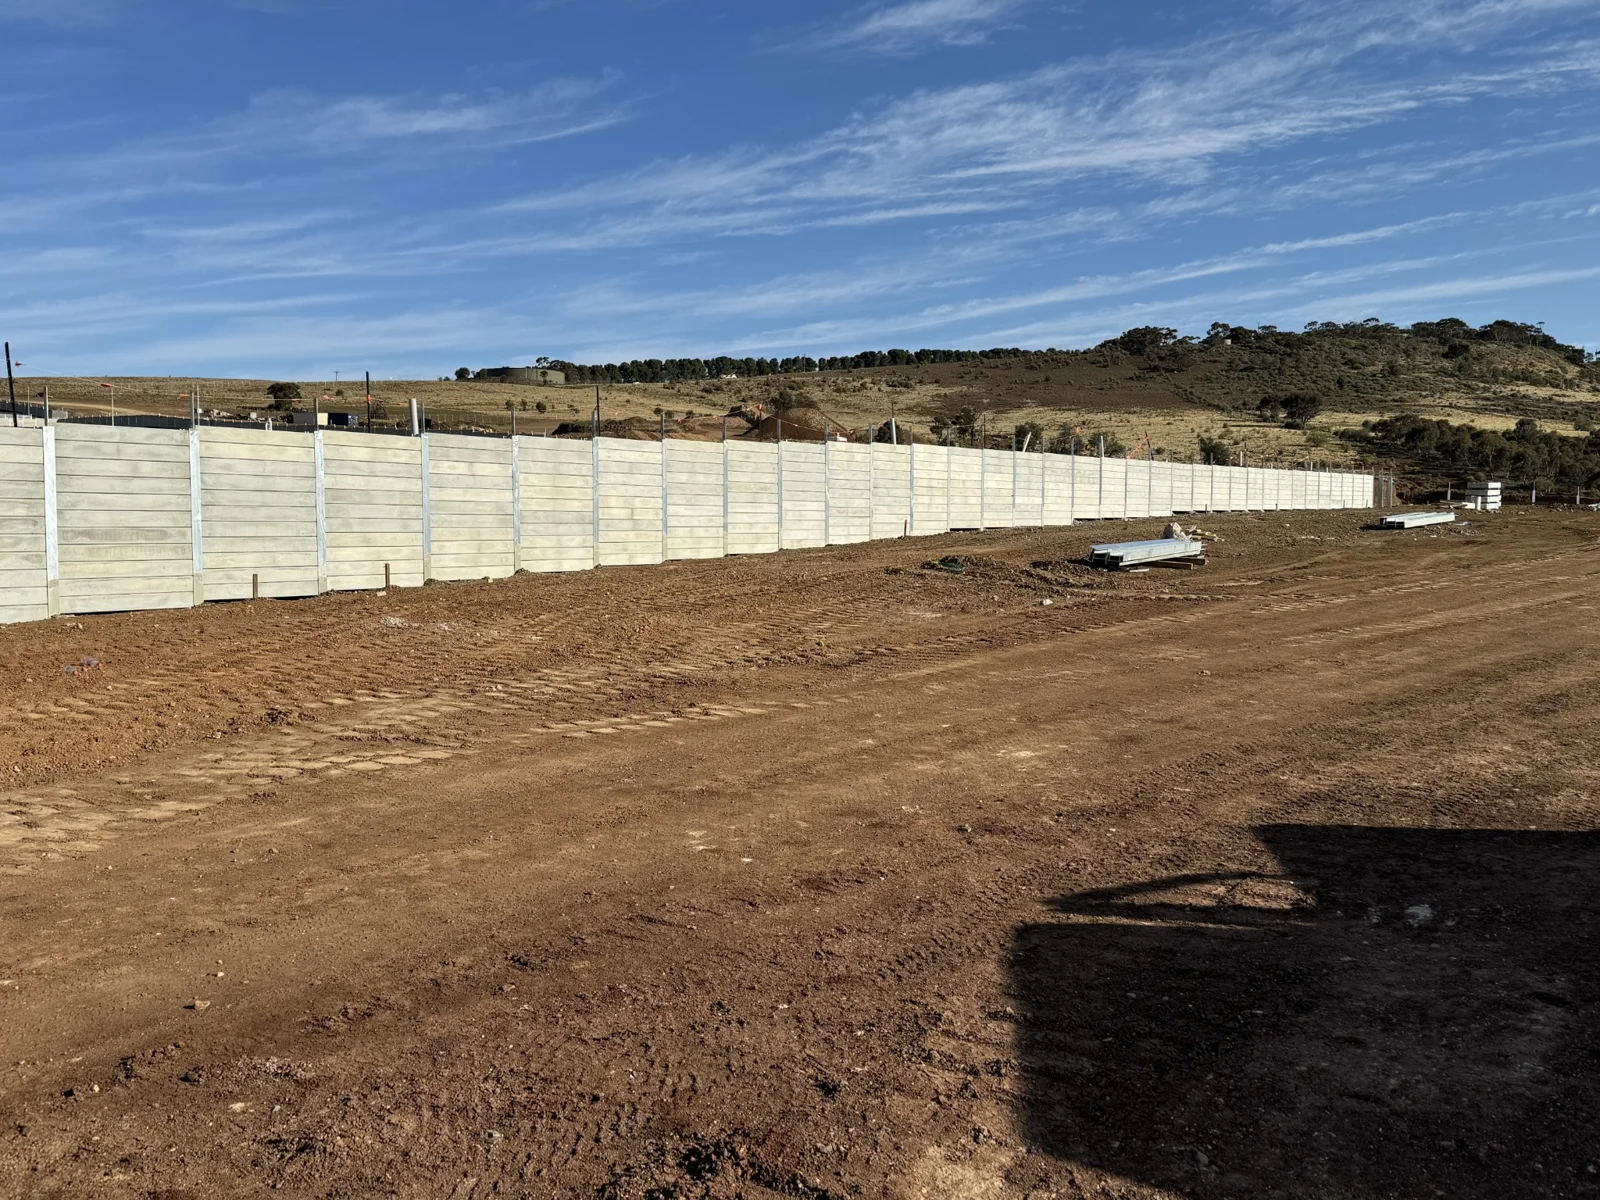
CONCRETE SLEEPER
RETAINING WALLS.
Substantial replacements. Builder packages.
Retaining construction planned around the whole site.
Where it fits
Retaining packages with more to resolve.
Complex replacements
Substantial replacement walls beside homes, fences and driveways, with access, demolition and adjoining property interfaces defined before construction.
Builder & developer packages
Multi-wall developments, commercial sites and estate packages, priced from wall schedules and coordinated with deliveries, access and construction staging.
Loaded & sloping sites
Retaining works where surcharge, changing levels, clay, basalt or restricted access demand a considered construction method and suitable project engineering.
Project experience
See what goes into the work.
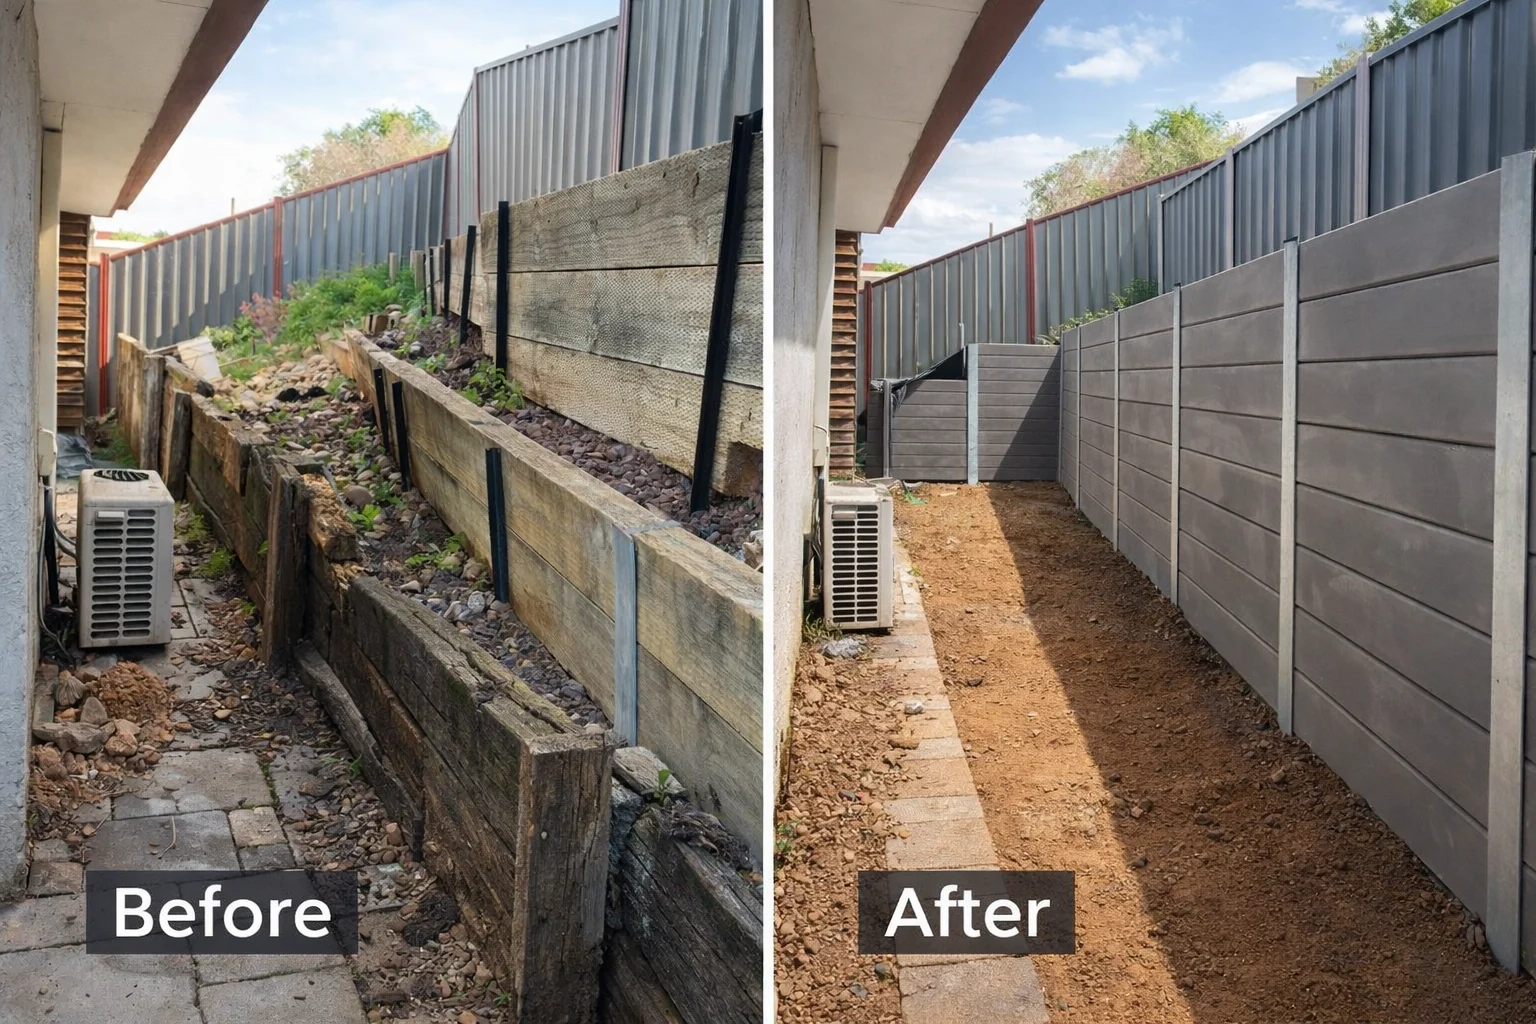
Bacchus Marsh — wall replacement
A substantial timber wall replacement with concrete sleepers and steel posts. Explore the before-and-after evidence.
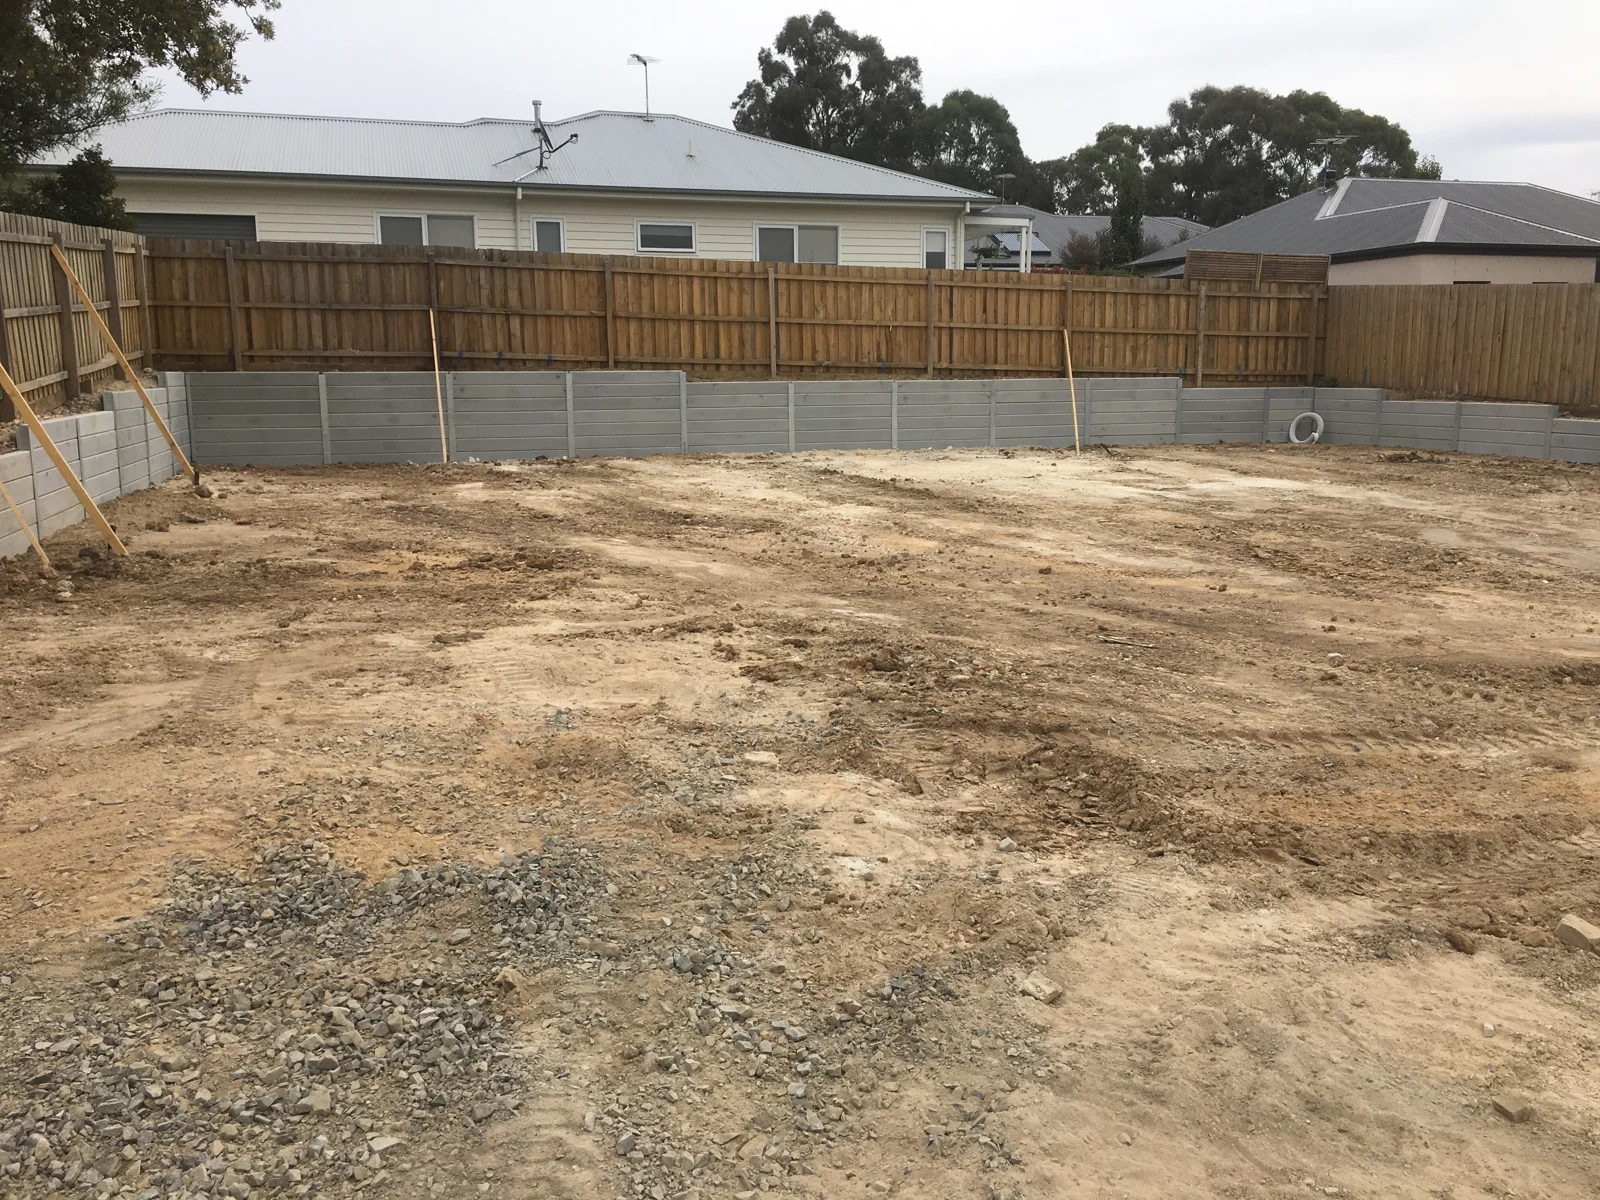
Gisborne — two dwellings
70 metres of concrete sleeper retaining walls, up to 1.4 metres high, for a builder’s two-dwelling project.
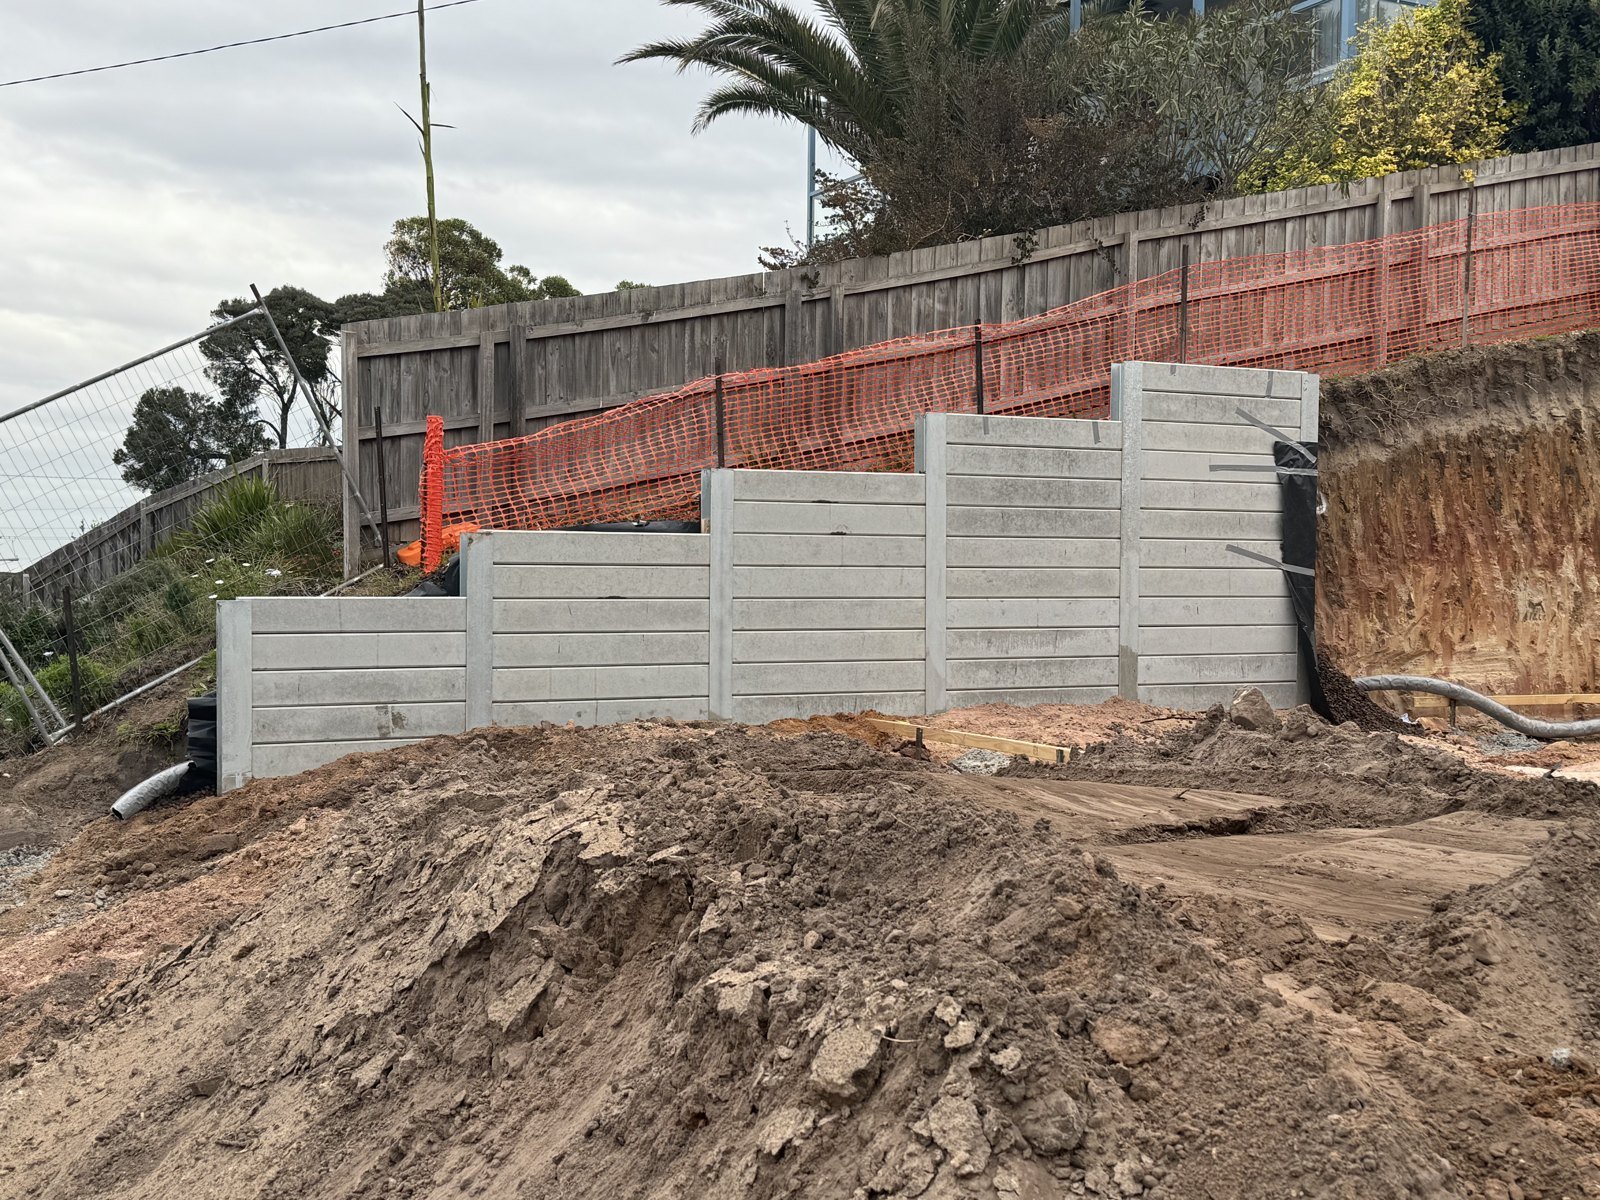
Ocean Grove — high boundary walls
25.3 metres of retaining walls, from 0.8 to 4 metres high, constructed for Avery Constructions.
From residential wall replacements to commercial and civil construction, explore more of our retaining wall projects.
Complex ground · Deep service interfaces
Concrete sleeper packages with more to resolve.
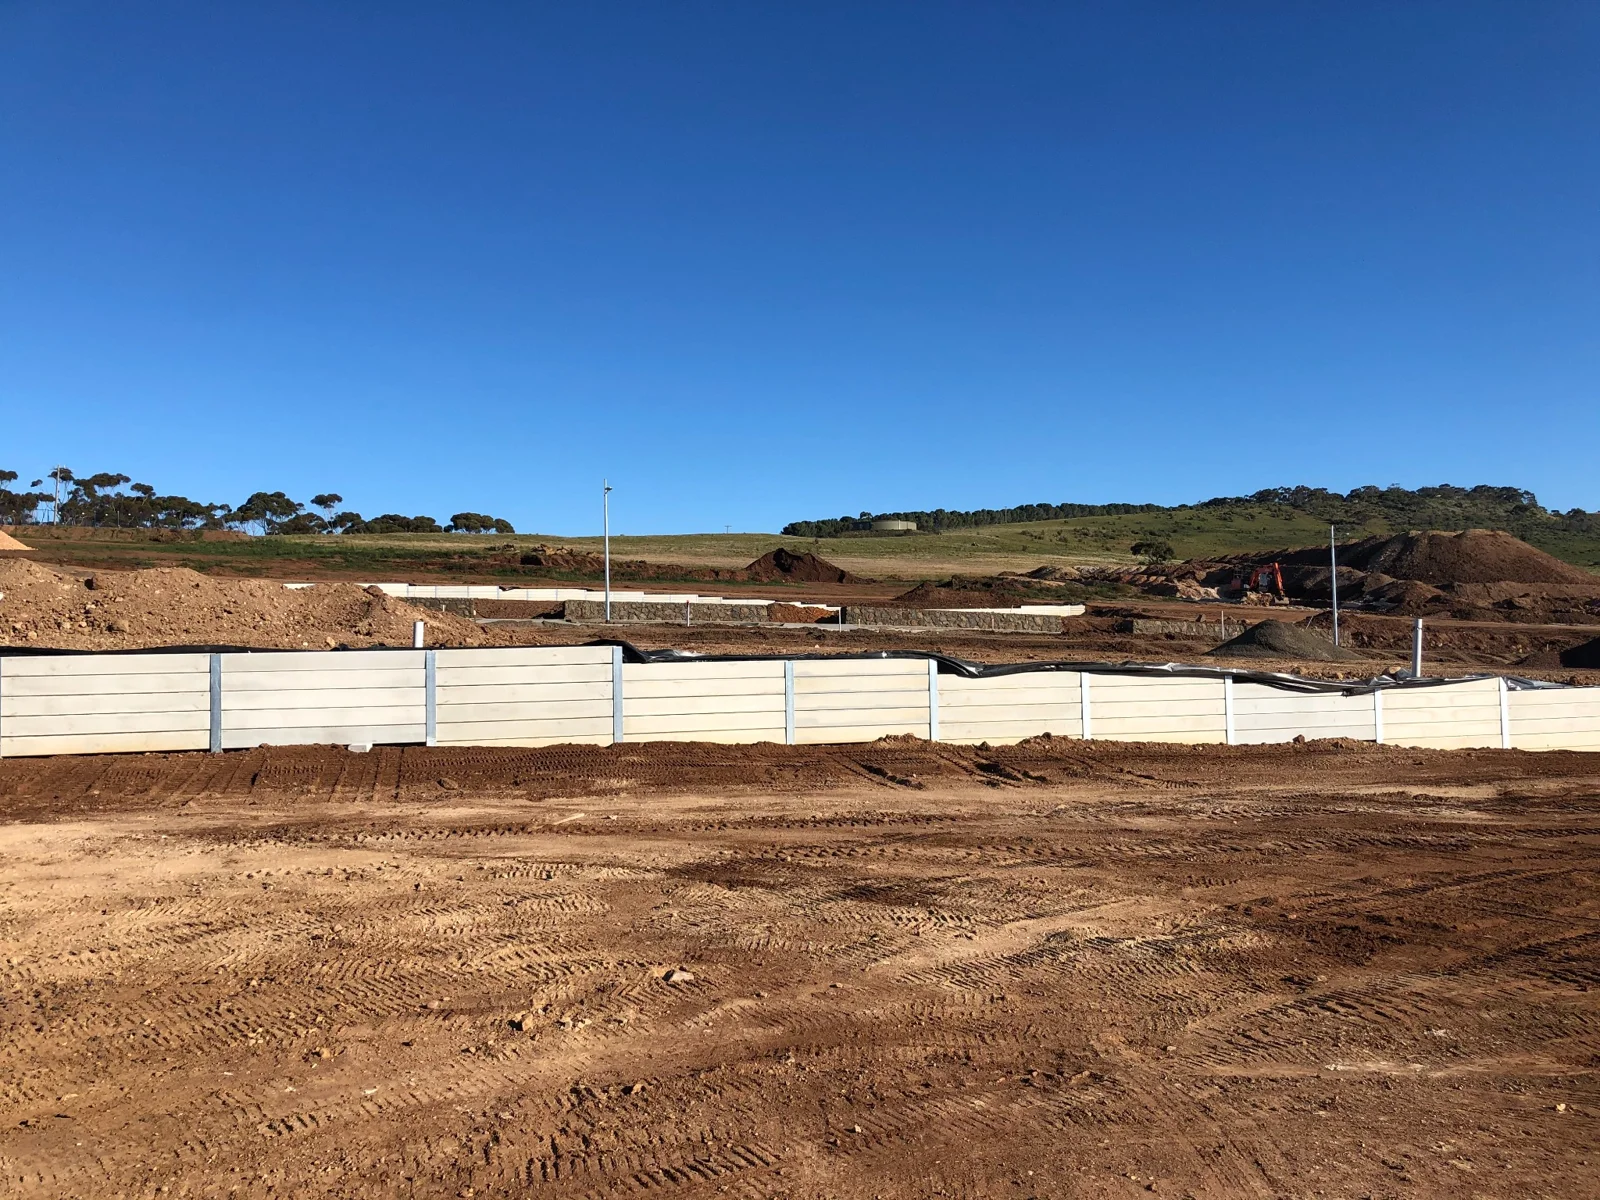
At Stonehill Stage 25 in Maddingley, Outwest delivered 1,380m² of concrete sleeper retaining walls averaging approximately 2m high, under prime contractor Rustel Construction for developer Leighton Properties Pty Ltd.
A sewer approximately 4.5m deep behind the walls influenced the footing requirements. In affected areas, footing drilling extended to up to 7m to satisfy the project’s sewer-related angle-of-repose requirements. Outwest manufactured a dedicated heavy rock auger to manage significant seams of river rock.
Wall construction was coordinated with the developers while roads and services progressed simultaneously. These dimensions and conditions relate specifically to Stage 25.
Stonehill Stage 25 · Maddingley
Deep sewer constraints, river-rock seams and a retaining programme coordinated with roads and services.
Development and commercial delivery
Queensbrook Estate documents 748m² of concrete sleeper installation. National Storage Melton documents approximately 120m of walls supplied and installed for Ark Industrial.
Retained height, surcharge loads, nearby services and the ground encountered determine the project’s engineering and construction requirements. Send the current drawings, geotechnical information and service plans so the footing, excavation, drainage and installation scope can be reviewed together.
Submit your concrete sleeper package ↗
Janson Views · Brown Hill, Ballarat
Outwest completed a civil concrete sleeper wall up to 3.4m high to stabilise the western basin area at Janson Views Estate. The package for Locmor Views Pty Ltd included engineering, permit and project insurance arrangements. Higher sections used a project-specific arrangement of shorter bays and thicker sleepers.
View the Janson Views civil retaining case study ↗
Stead Park · Corio, Geelong
178m² of engineered concrete sleeper retaining walls installed at the hockey facility, subcontracted to Quantum Civil within Fairbrother Group’s project. The work involved restricted access, underground service interfaces and coordination with the clubroom construction.
Residential project evidence · Sunbury
Boundary retaining planned around a swim spa.
Approximately 40m of 1.6m-high concrete sleeper retaining wall, with the existing adjoining fence retained. Outwest obtained the engineering and permit and locally increased footing depths to accommodate the future swim spa excavation.
Builder project evidence · Ocean Grove
Retaining up to 4m beside a substantial site cut.
Two concrete sleeper walls totalling 25.3m for Avery Constructions, built to the supplied project engineering. The walls stabilised neighbouring boundaries on a rapidly rising site and provided the retaining alignment beside the planned staircase.
Our approach
Good retaining starts
below ground.
Understand the site
Review the plans, levels, access and ground information before defining the work.
Agree the full scope
Confirm excavation, drainage, construction responsibilities and the applicable project design.
Coordinate the works
Plan the sequence around access, materials and the work that follows.
Materials experience since 2018
Our retaining wall background began in concrete sleeper manufacturing and steel supply, before expanding into installation.
Coordinated construction
Practical materials knowledge supports the planning of excavation, drainage and retaining wall installation.
Clear project responsibilities
We clarify the scope, engineering, licensed construction and inspection responsibilities required for your project.
01 · Structure
Construction guided by loads and ground conditions.
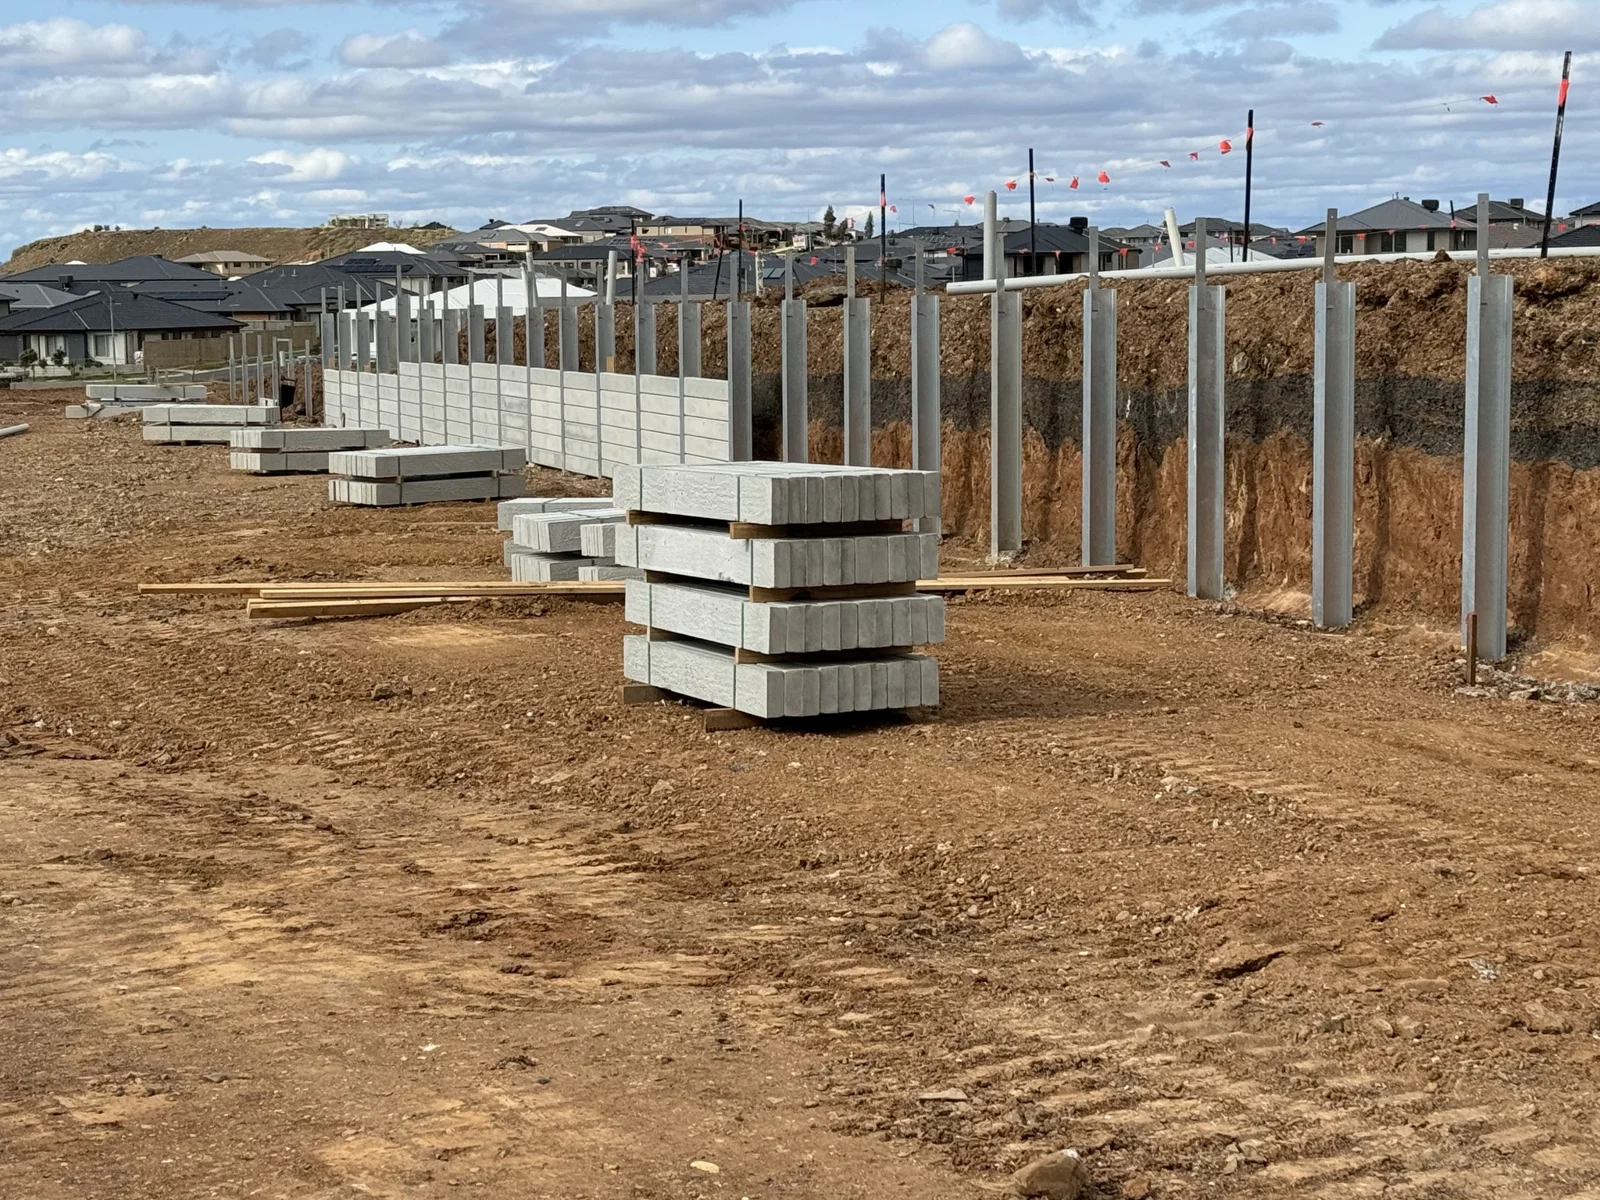
Concrete sleepers and steel posts work together as one retaining system. We plan the wall around your site, the applicable engineering and the loads it needs to retain.
Built around the project design
Post spacing, footing depth, steel and sleeper selection follow the project design, retained levels and ground information. Vehicle surcharge, fences and nearby structures are addressed through the appointed engineer; excavation and installation are planned around those requirements.
Why concrete sleepers?
- Low maintenance: resistant to rot and termites.
- Versatile finish: suited to residential boundaries, tiered yards and development sites.
- Structural capability: used in engineered retaining systems when the materials and construction suit the design.
The details behind performance
Excavation, footings, drainage and backfill all affect how the wall performs. We coordinate these elements with installation, rather than treating the sleepers as a standalone product.
02 · Drainage
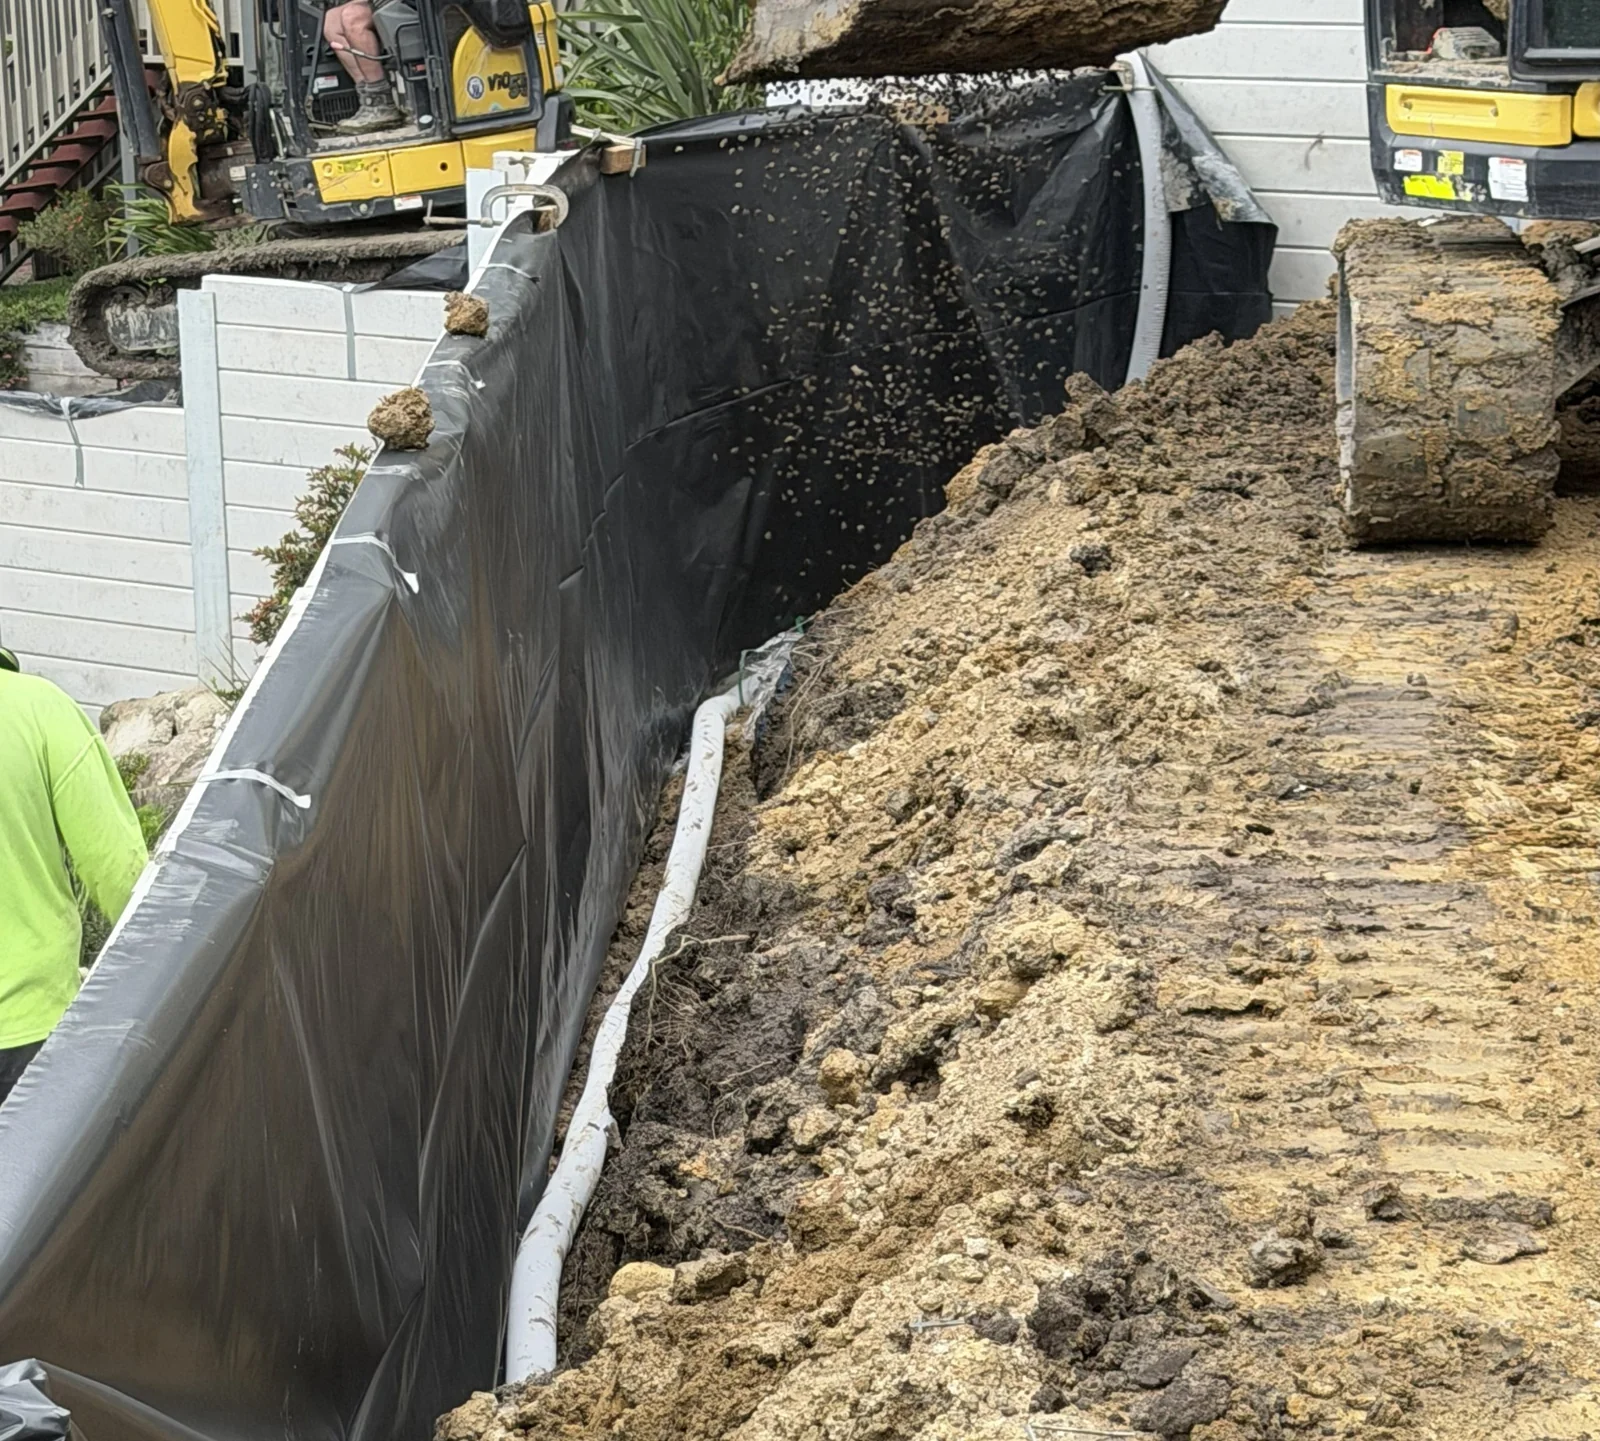
Good drainage starts behind the wall.
Drainage, backfill and a suitable outlet need to be considered together. Managing water behind the wall supports long-term performance.
We consider the drainage zone and backfill as part of the construction scope, alongside the wall structure and the site’s ground conditions.
03 · Earthworks & installation
Plan the excavation.
Coordinate the installation.
Restricted access, changing levels and difficult ground affect how the wall can be built. We coordinate excavation, drilling, material handling and installation with the available working space and the agreed construction sequence.
What the earthworks scope covers
- Wall alignment, footing excavation and working access.
- Space for drainage, backfill and sleeper installation.
- Spoil handling, removal or reuse as agreed.
- Coordination with fences, existing services and nearby structures.
Geotechnical information, service locations and access photographs help define excavation methods and identify unresolved assumptions. We clarify plant access, spoil handling and interfaces with surrounding works before agreeing the package.
Ready to price the work?
Send the wall schedule.
Define the complete package.
For tender pricing, send the current wall schedule, structural drawings, site address and required construction dates. We review quantities, access, foundations and drainage interfaces to prepare a clearly scoped quotation.
Wall dimensions, loading, ground conditions, access and the agreed inclusions all affect pricing. Identify nearby fences, driveways, buildings and easements when preparing your brief.
Submit your tender package ↗Read our retaining wall pricing guide ↗
What to send
- Site address and access photographs.
- Wall lengths, retained heights and proposed levels.
- Current wall schedules, survey, structural drawings and available geotechnical information.
- Tender deadline, proposed construction dates and staging requirements.
- Details of fences, structures, services and site constraints.
View our Commercial & Civil Capabilities for project resourcing, safety and tender requirements. For a substantial replacement without drawings, send your site details and photographs to discuss the starting point.
What we clarify in the quote
Excavation, steel and sleepers, drainage, backfill and spoil handling. We also define any demolition, fencing, permits or inspection responsibilities and identify unresolved ground or access assumptions.
Where we work
From Melbourne’s west
to Western Victoria.
Based in Bacchus Marsh, we build concrete sleeper retaining walls across Melbourne West, Ballarat, Geelong and surrounding Western Victoria. Our focus is substantial replacements, demanding sloping sites and builder or development packages, coordinating retaining wall construction with excavation and drainage.
Every site has different levels, access and ground conditions. Send your site address, photographs and available plans so we can discuss the scope, confirm service availability and identify what is needed for pricing.
Before you start
A few questions, answered.
Clear information makes it easier to plan your wall and compare the right scope.
Why choose concrete sleepers?
Concrete sleepers resist rot and termites and offer a low-maintenance finish for boundaries and tiered sites. The wall’s structural performance depends on the complete system: suitable sleepers, steel posts, footings, drainage and construction to the project design.
What about drainage?
Water needs a planned route away from the retained ground. Drainage aggregate, filter materials, collection pipework and a suitable outlet should be coordinated with the wall design and site conditions. Our retaining wall drainage guide explains the main considerations.
Does the wall or fence need engineering?
Wall height, retained ground, nearby structures and additional loads all affect the design requirements. A fence above the wall adds loading that needs to be assessed. We clarify the required design information and project responsibilities before construction. Read our guide to retaining wall engineering in Victoria.
Can you quote from plans in my area?
Yes. Send your site address, photographs and available survey, architectural or engineering plans. We assess enquiries across Melbourne West, Ballarat, Geelong and surrounding Western Victoria, confirming service availability and any access or ground assumptions before finalising the scope.
Completed residential concrete sleeper projects
- Rowsley Concrete Sleeper Retaining Wall Beside a Shed
- East Ballarat Concrete Sleeper Walls Across Three Home Sites
- Torquay Concrete Sleeper Boundary Wall for Icon Homes
- Highton Concrete Sleeper Retaining Wall Beside a House
- Leopold Charcoal Concrete Sleeper Wall Replacement and Steps
- Gisborne Concrete Sleeper Retaining Walls for Two Dwellings
- Ararat Concrete Sleeper Retaining Wall in Wet Clay
Commercial, developer and civil concrete sleeper projects
Make your next move
on solid ground.
Send your plans, photographs and site address. We’ll discuss the retaining wall and excavation requirements for your project.