
Retaining Wall Drainage Guide
Water behind a retaining wall can add pressure and affect its performance. Plan drainage alongside the wall’s foundations, retained levels and surrounding ground. A drainage detail must suit the actual wall system and site.
What the Drainage Design Needs to Resolve
- Where water enters the retained area.
- How water behind the wall is collected and moved.
- Where it can discharge appropriately.
- How surface runoff from paths, gardens and driveways is managed.
- How the system can be inspected and maintained.
Drainage Materials Follow the Project Specification
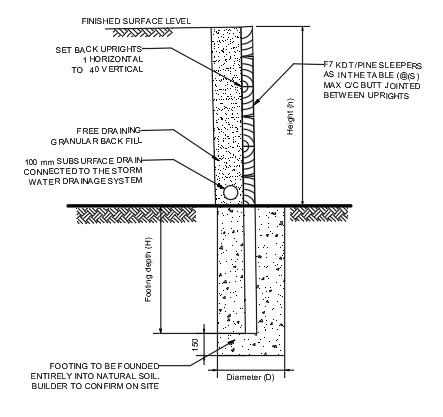
A system may include drainage aggregate, a subsoil drain and separation fabric. Their dimensions, grading, location, falls and connections should follow the requirements for the selected system and project. Do not treat a generic pipe diameter or aggregate size as suitable for every wall.
Membranes have specific roles in some systems. A plastic membrane does not replace a drainage outlet or establish a waterproofing system by itself. Use the specified materials and details.
Resolve the Outlet Before Construction
Identify the proposed drainage route and any required connection or discharge approval. Do not assume water can be redirected to a neighbour’s property or that a nearby pipe is an available connection. Confirm the arrangement for the site with the relevant authority and project professionals.
Ground Conditions and Loading Matter
Clay, fill, groundwater, slopes and nearby structures can affect the retaining system. Establish these conditions at the site rather than assuming them from the suburb. Water pressure and loads from vehicles, structures or fencing need to be considered together in the design.
Clay-site retaining wall planning · Retaining wall loading guide.
Keep Drainage Working After Construction
Keep accessible outlets clear and avoid covering them with soil, planting or paving. Observe runoff and any settlement or movement after heavy rain. Arrange suitable assessment if drainage stops working or the wall moves; avoid changing the wall, retained levels or nearby excavation without checking the design implications.
Retaining wall surroundings and maintenance guide.
System Documentation
The CSRWB concrete sleeper installation guide illustrates manufacturer requirements for drainage, backfill and design limits. Apply the documentation for your actual product and approved project design.
Plan Your Retaining Wall Project
Browse retaining wall planning guides or request a retaining wall construction quote. Send the site address, photographs, levels and available drawings.
Published by Outwest Retaining Walls. Editorial update: 4 October 2026. Use the design and specifications for your project; confirm approval requirements with the building surveyor.
Planning a new wall or a replacement? Explore our concrete sleeper retaining wall construction service and request a quote for your project.