
SITE CUTS
& EXCAVATION.
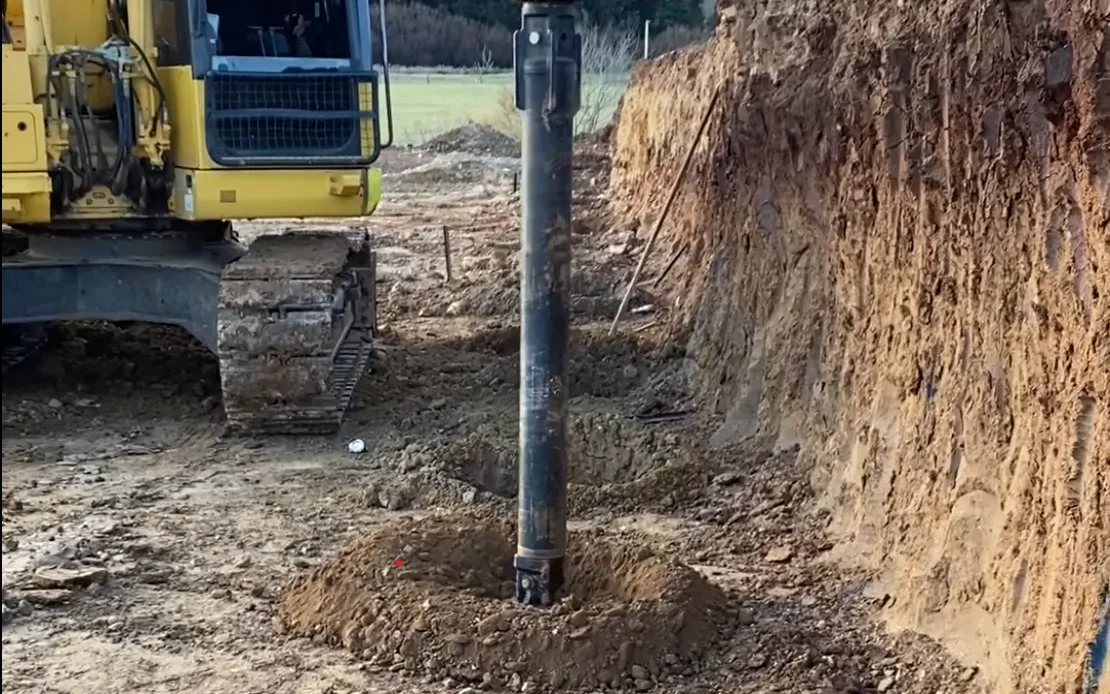
Excavation scope
The groundworks behind the next stage.
Retaining wall excavation
Footing preparation and earthworks coordinated with the wall installation.
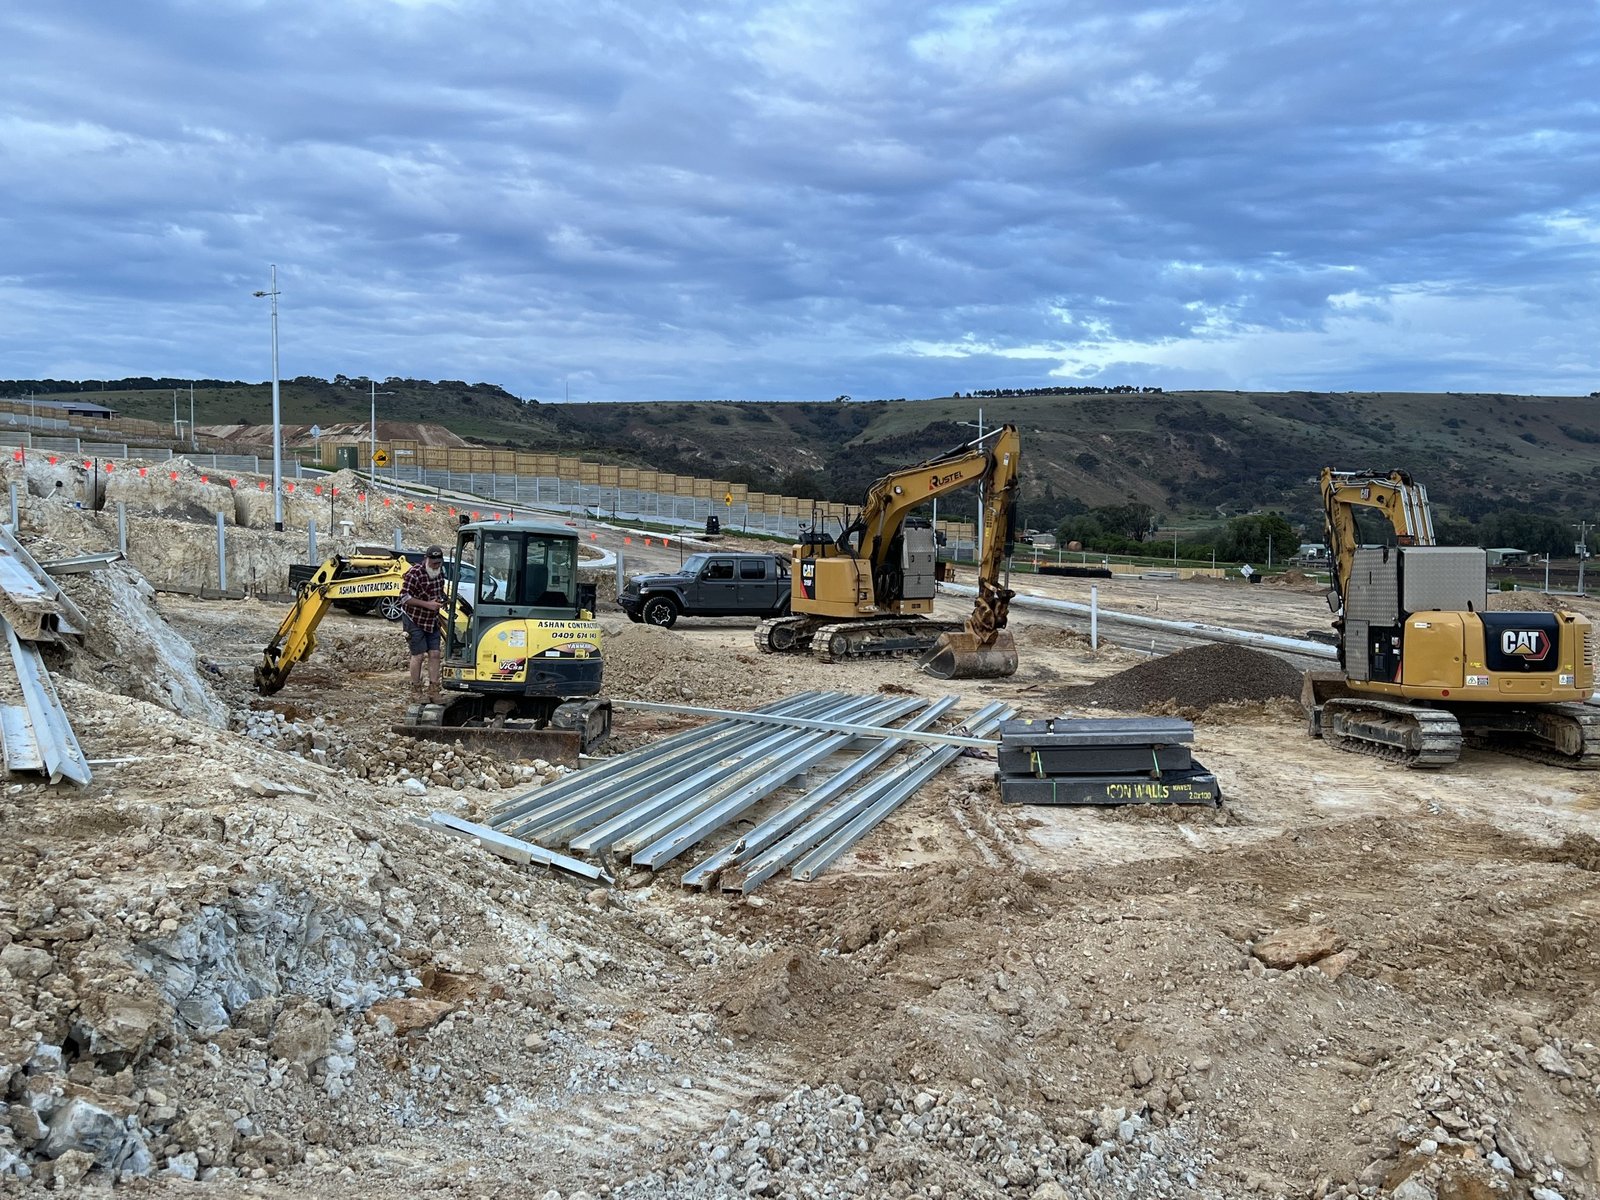
Site cuts & level changes
Cut and fill work for sloping blocks and the proposed site levels.
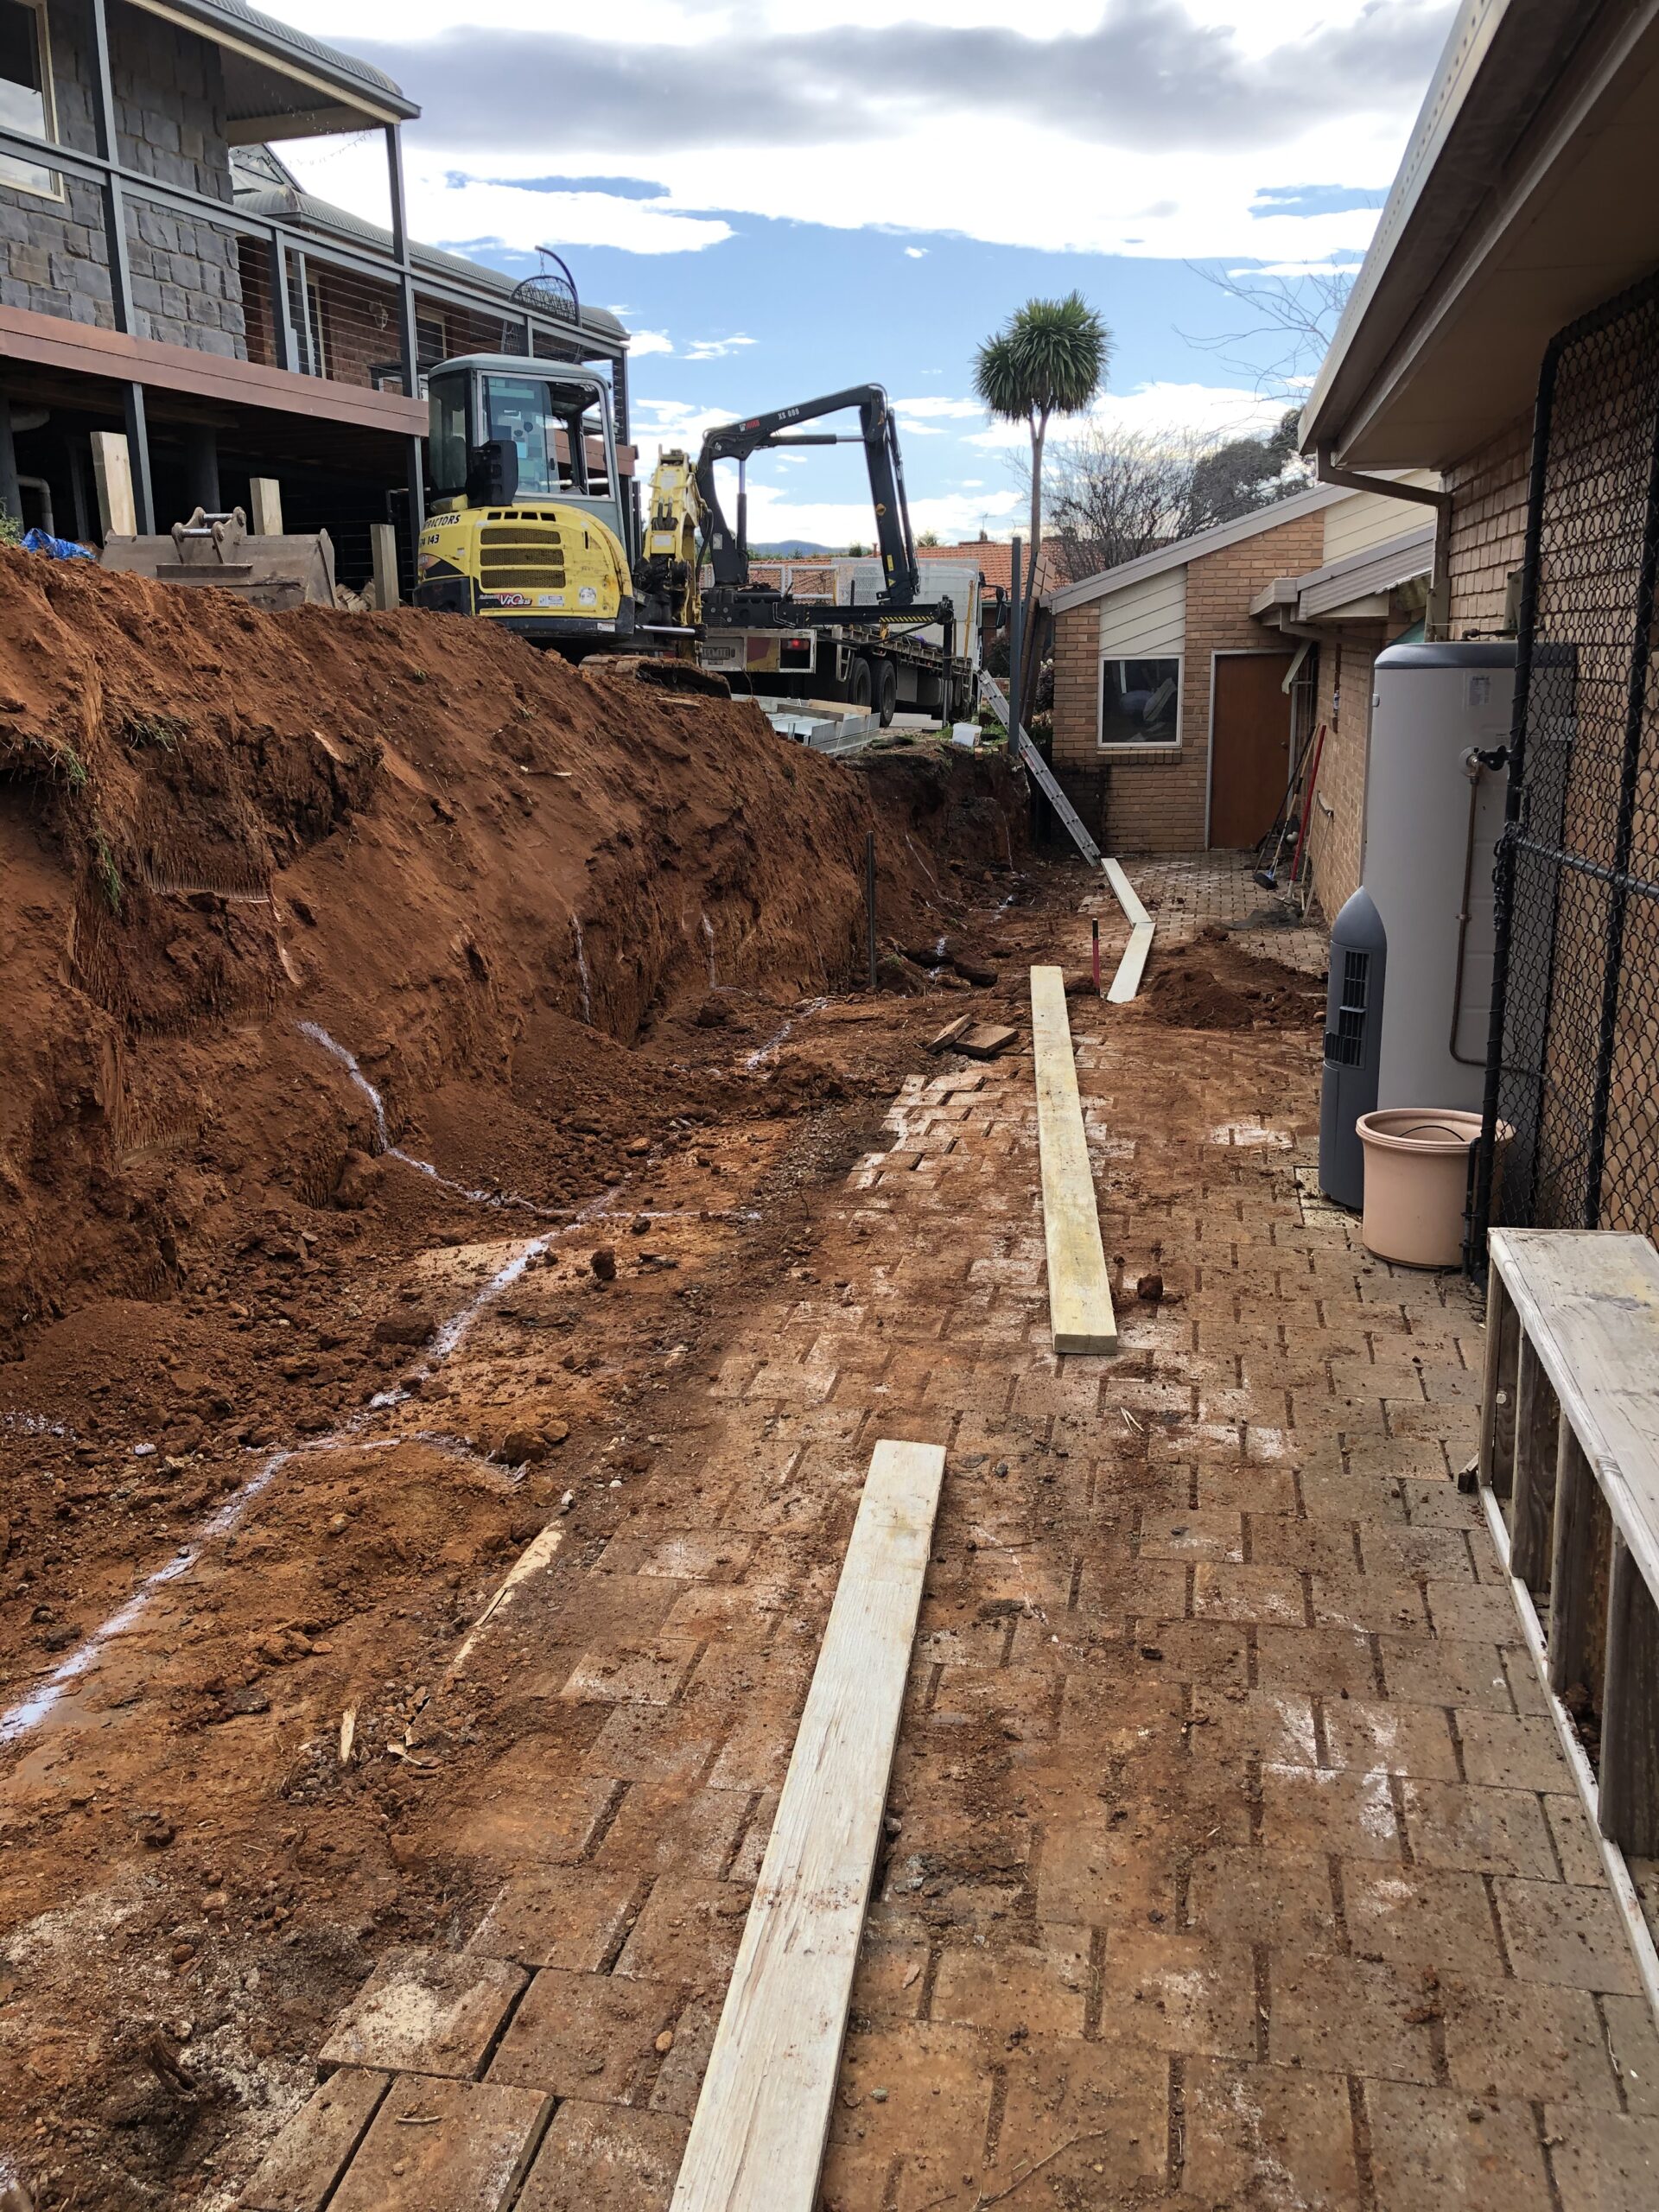
Drainage & access
Trenching, drainage preparation and practical work in restricted access conditions.
Ground conditions in practice
Excavation within real retaining projects.
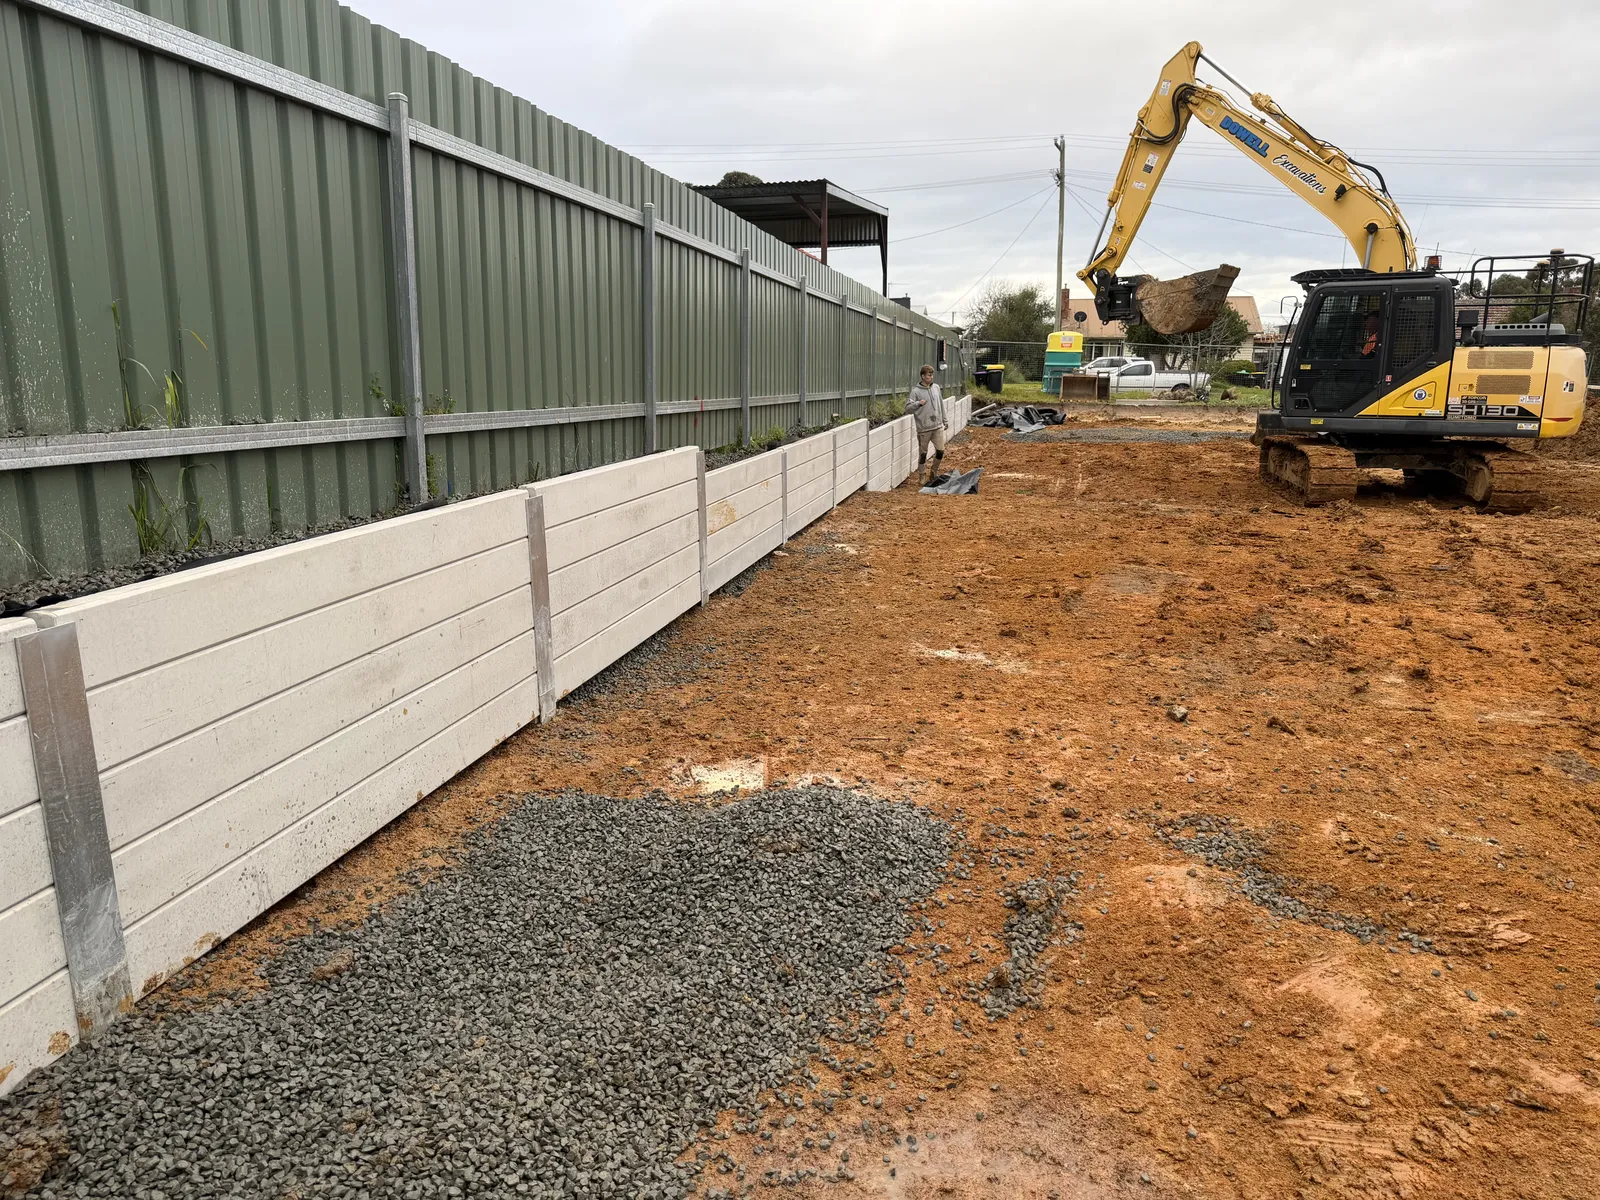
Ararat — wet clay conditions
48 metres of retaining wall work for Ballarat Excavations, built in wet clay conditions.

Lorne — stepped site excavation
Steep clay ground, stepped retaining walls and the excavation needed to establish the wall alignments.

Stonehill — staged development works
Retaining construction within an active subdivision, with access and interfaces coordinated around the wider works.
See how excavation and retaining construction come together across our completed and construction-stage project records.
Before the machine arrives
Define the dig before the first cut.
Establish the excavation limits
Review existing and proposed levels, the cut or trench dimensions, machine access and available ground information before defining the excavation.
Allocate the earthworks scope
Confirm excavation, drainage preparation and retaining interfaces against the project design. Identify who handles spoil, fill and the works that follow.
Plan access and sequence
Arrange the excavation around plant movements, deliveries and loading space, keeping the next construction stage in view.
Materials knowledge behind the dig
Our work began with concrete sleeper manufacturing and steel supply in 2018, before progressing into installation. That experience informs the space needed around the wall works.
Room for drainage and installation
We consider how footing excavation, drainage preparation and backfill fit the retaining installation, using our practical understanding of the materials.
Responsibility before mobilisation
The scope identifies engineering, licensed construction and inspection responsibilities, so excavation is planned around the requirements of the individual project.
01 · Levels & excavation
Start with the levels and the work that follows.
Accurate site information helps define the cut, footing excavation or trench. Set-out and proposed levels need to be clear before the work starts.
- Site cuts, land levelling and cut-and-fill requirements.
- Wall alignment and post or footing excavation.
- Working space for sleeper installation and backfill.
- Coordination with boundaries, structures and existing services.

02 · Drainage & retaining
Plan the interfaces before digging.
Excavation can support drainage installation and retaining wall construction. Planning these works together helps define space, levels and the order of work.
Confirm the drainage scope
Trench dimensions, drainage materials, service information and nominated outlets need to be included where relevant. Confirm who provides connections, design information and any required approvals.
Coordinate the retaining work
Allow room for footings, drainage, installation and backfill. The retaining system still needs to suit engineering, loading and ground conditions.
03 · Ground, access & spoil
Make the site assumptions clear.
Reactive clay, basalt, buried obstructions and restricted access can affect excavation method, machinery and cost. Available ground and service information helps identify these risks.
- Review machine access, truck access and loading space.
- Define whether spoil stays on site or requires removal.
- Confirm disposal, imported fill and compaction responsibilities.
- Identify unknown ground conditions and the process for scope changes.
A clear quote records inclusions, assumptions and the works that follow the excavation.
Define the dig
Levels, access and spoil. Priced together.
Show us what needs to move and how plant can reach it. Send the site address, level plans and access photographs so we can discuss the excavation scope and pricing assumptions.
Information for an excavation quote
- Site address and plans showing existing and proposed levels.
- Cut, trench or footing dimensions and wall alignment.
- Photographs of machine access and the work area.
- Available service information and set-out requirements.
- Whether spoil stays on site, needs removal, or fill is required.
Your quote will define the agreed works and how unknown ground conditions or changed access are handled.
Excavation coverage
Earthworks from Melbourne’s west to the regions.
Based in Bacchus Marsh, we provide excavation and site preparation across Melbourne West, Ballarat, Geelong and surrounding Western Victoria.
Include the location, excavation dimensions and access route so we can discuss availability, mobilisation and the information required to price the work.
Excavation enquiries
What to resolve before excavation.
Clarify the levels, ground conditions and material movements before agreeing the excavation package.
What excavation services do you provide?
Our scope can include retaining wall excavation, site cuts, cut and fill, drainage trenching and site preparation. Proposed dimensions, levels and access determine what is practical for each site.
Can you work on sloping, clay or basalt sites?
These conditions need assessment alongside machine access, nearby structures and available ground information. They can affect the excavation method, equipment, sequencing and price.
Are drainage and spoil removal included?
Include these requirements in the brief. The quote should confirm trenching and drainage responsibilities, what material remains on site and any loading, transport, disposal or imported-fill requirements.
Can you quote from plans in my area?
Send your site address, existing and proposed levels, excavation dimensions, access photographs and available service information. We assess enquiries across Melbourne West, Ballarat, Geelong and surrounding Western Victoria.
Set out
the next stage.
Send existing and proposed levels, the work area and access photographs. Tell us whether the excavated material stays on site or needs to leave.