
Posts from June 1, 2026
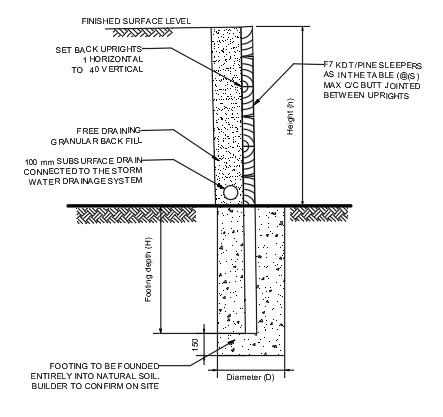
Retaining Wall Drainage Guide
Water behind a retaining wall can add pressure and affect its performance. Plan drainage alongside the wall’s foundations, retained[…]
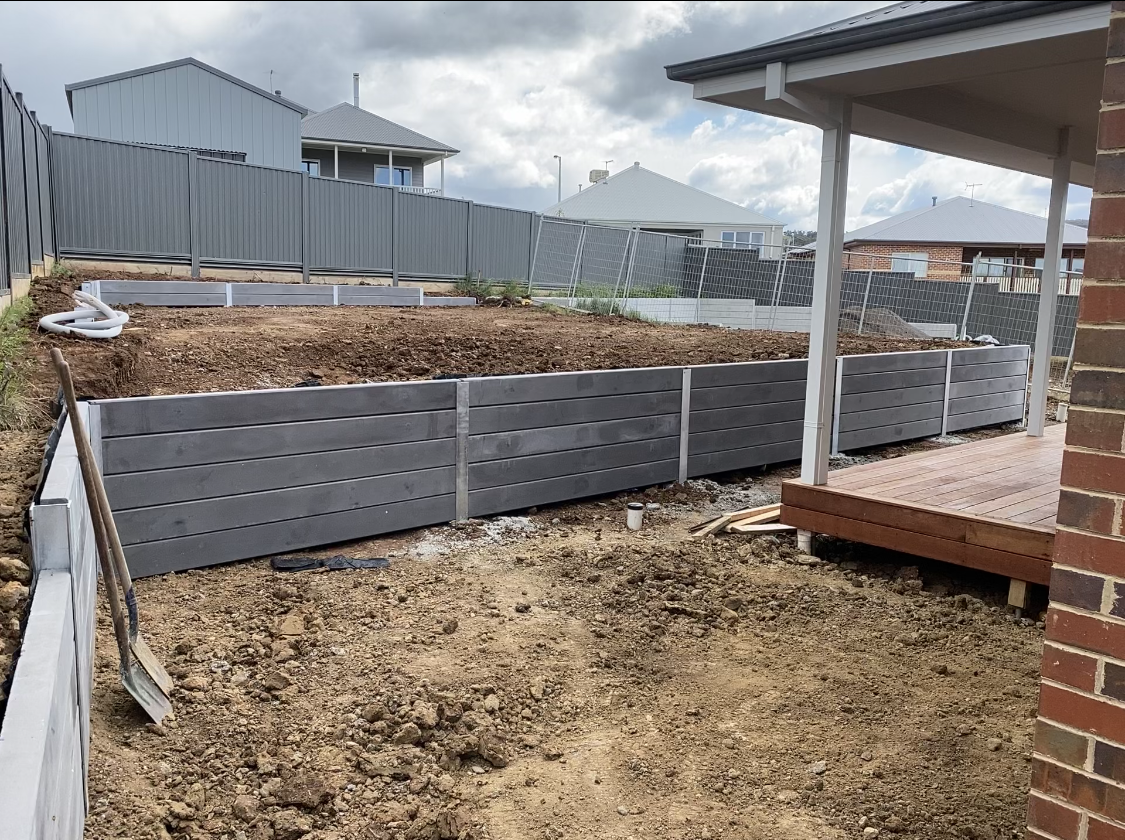
Clay Soil Retaining Walls Melbourne West Guide
Where a site contains reactive clay, changes in moisture can affect ground movement and retaining wall performance. Check the[…]
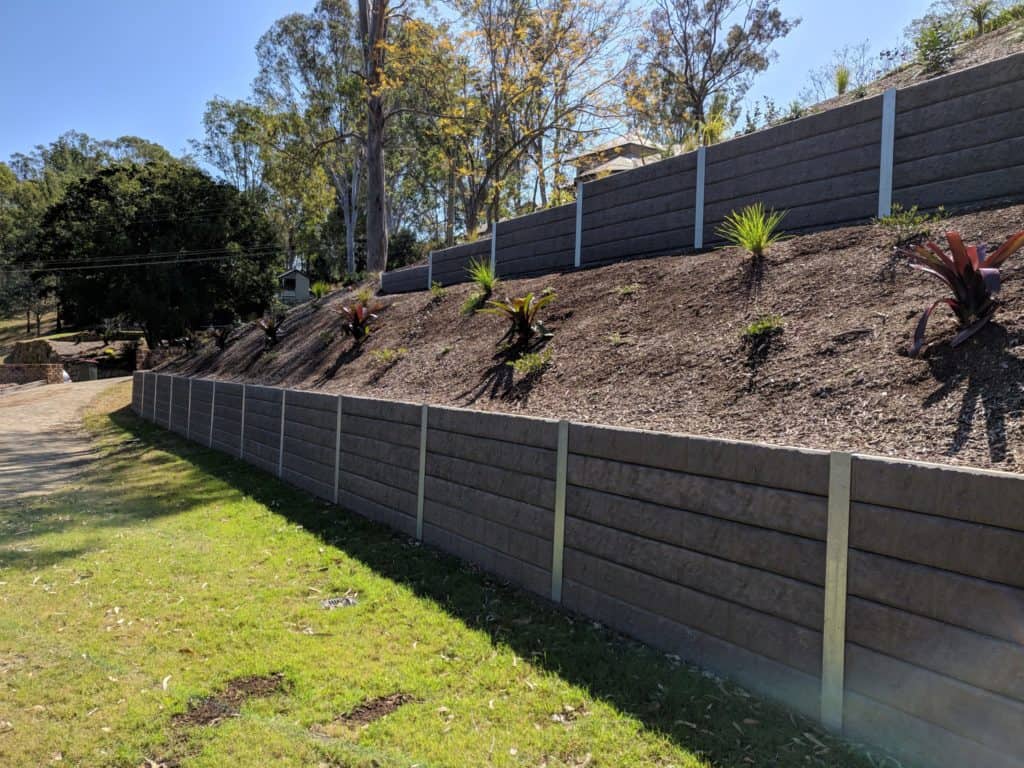
Surcharge Loading Explained for Retaining Walls
Surcharge is an additional load applied to the ground behind a retaining wall. A vehicle, building or stored material[…]
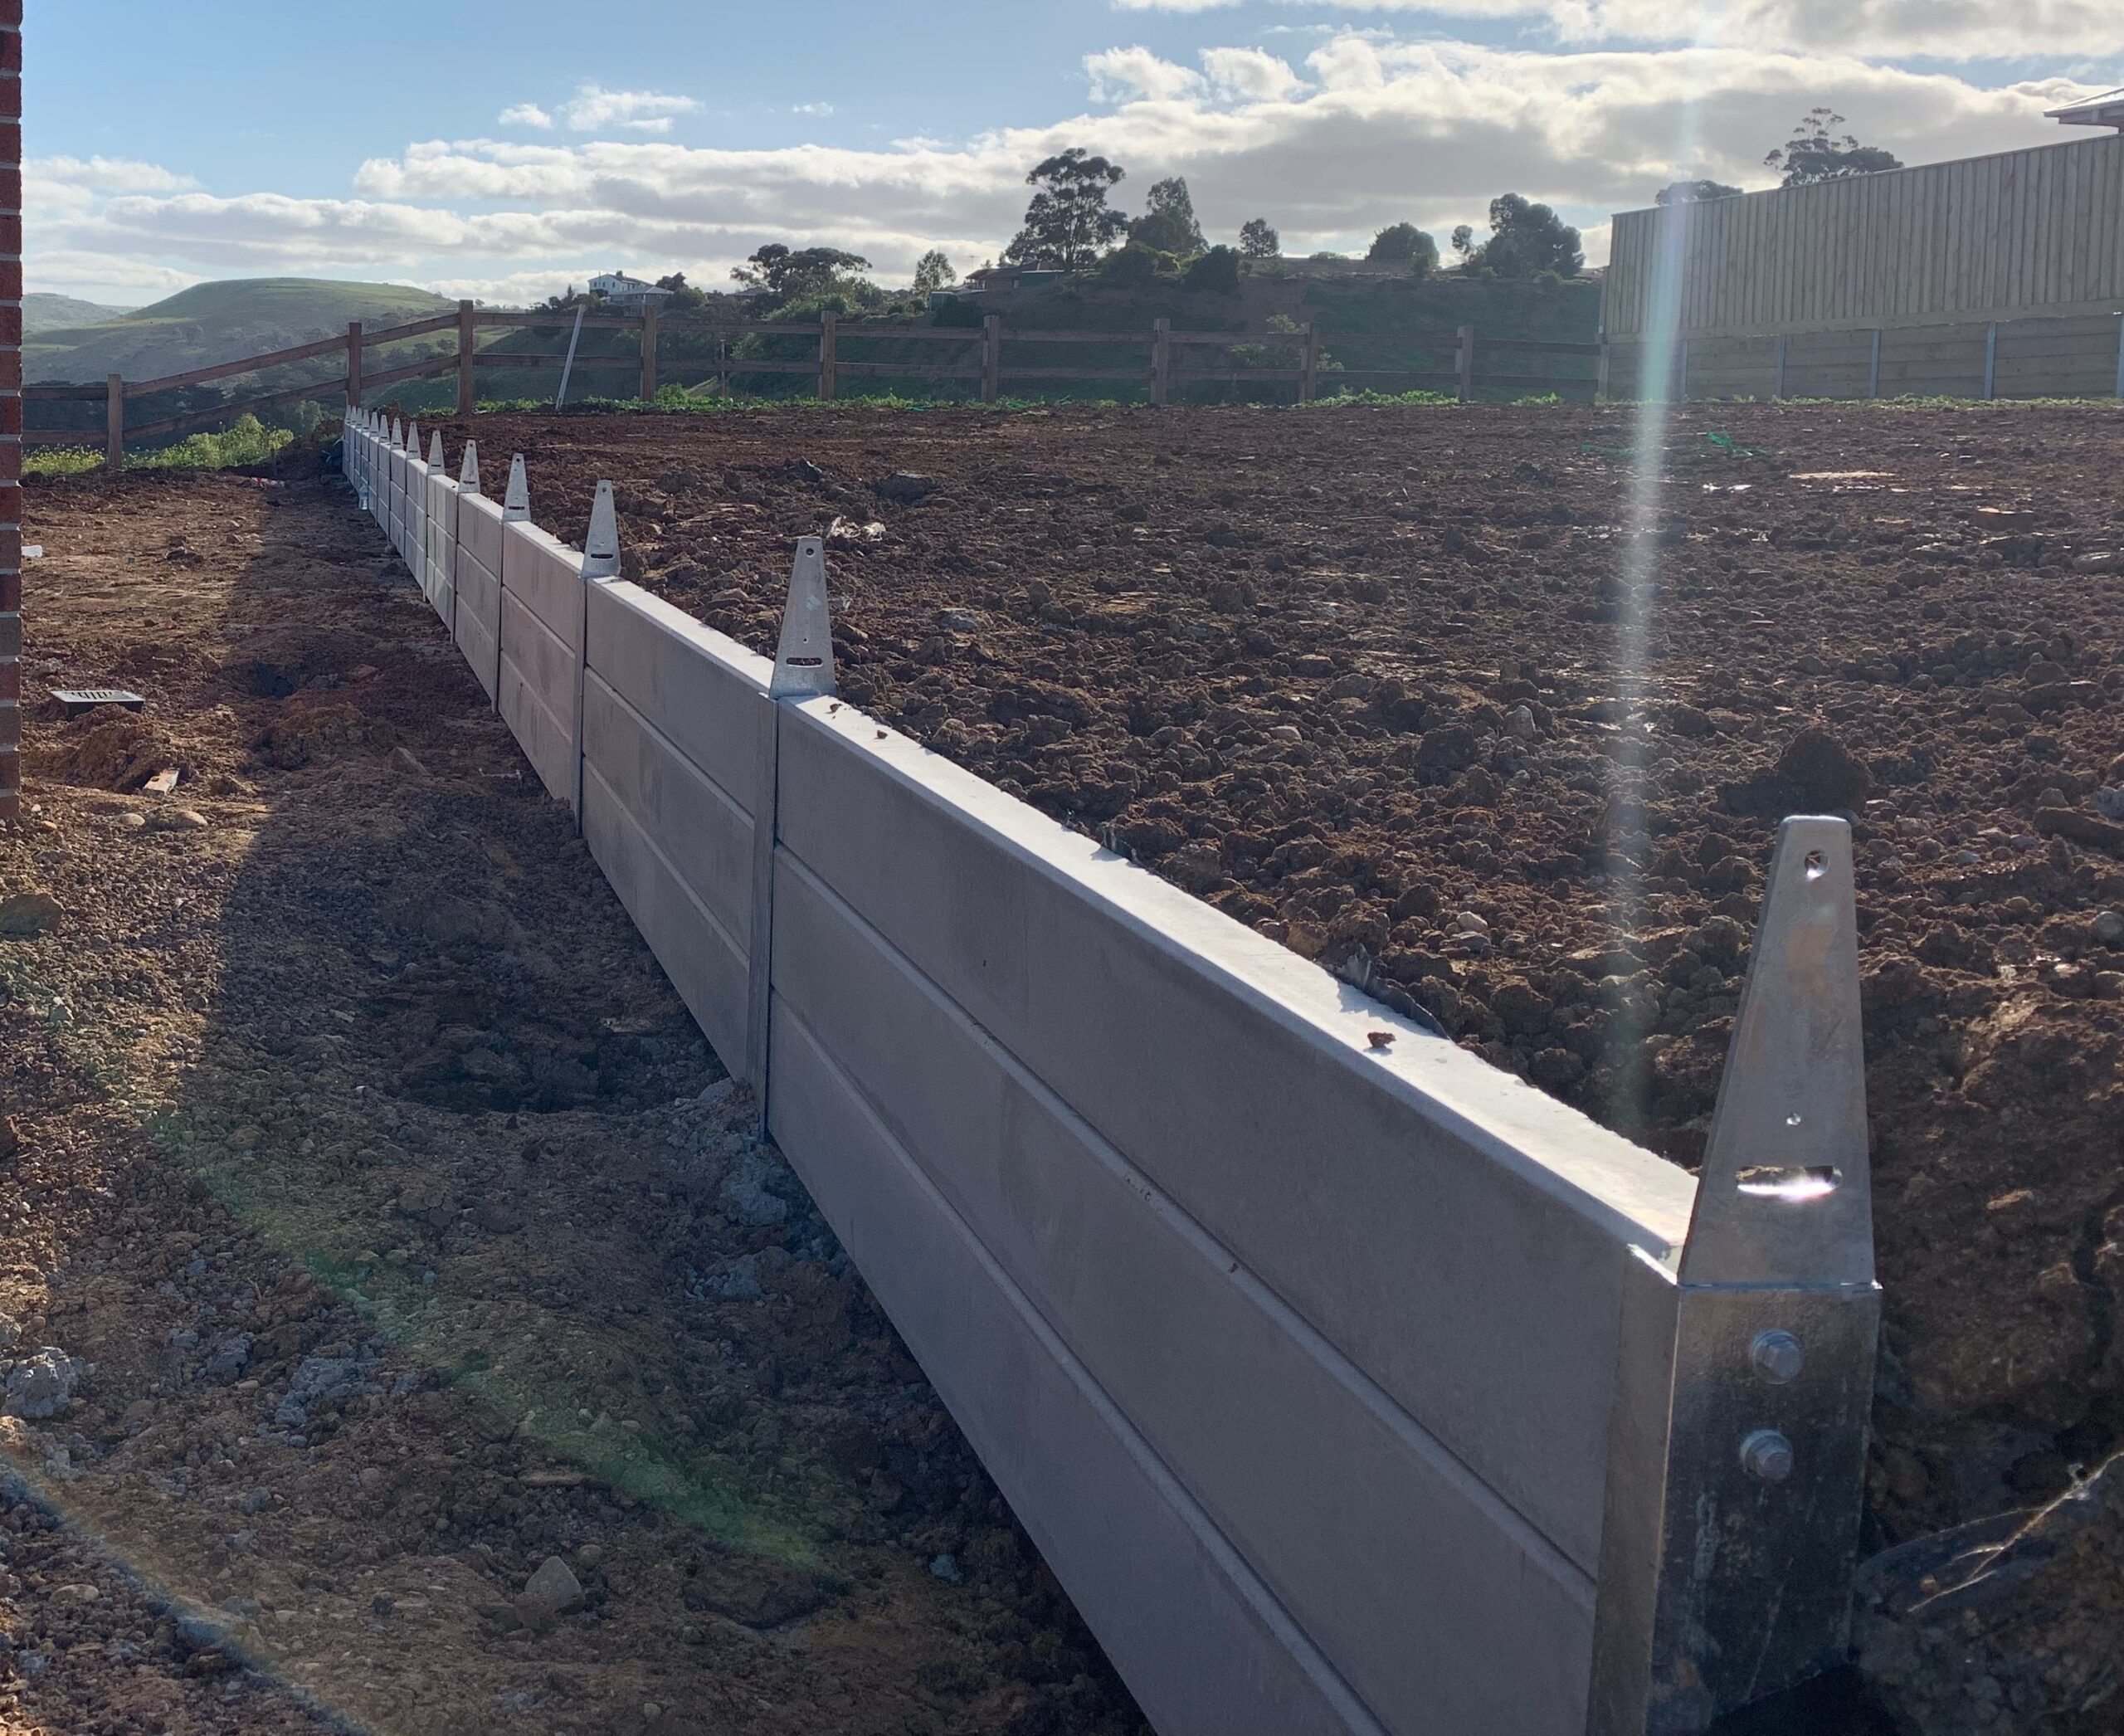
Fence on Top of Retaining Wall Guide Victoria
Consider the design questions raised by a fence above a retaining wall.
When Is Engineering Required for Retaining Walls in Victoria?
Understand when engineering advice is needed and what to discuss before building.
Retaining Wall Cost Melbourne | Concrete Sleeper, Rock & Retaining Wall Pricing Guide
Understand the main factors that affect retaining wall project pricing.