
Retaining walls.
Built for
challenging sites.
Outwest builds concrete sleeper and rock retaining walls for demanding sites across Melbourne West and regional Victoria. We coordinate excavation, drainage and construction around project engineering, tackling challenging slopes, surcharge loads, restricted access and difficult ground conditions. For builders, developers and homeowners with substantial retaining works, we deliver a clearly defined construction package backed by practical materials knowledge and accountable project coordination.
Builder packages. Substantial replacements. Demanding sites.


More than a wall.
A complete site solution.
A retaining wall relies on what happens below and behind it. We plan the wall, excavation and drainage together, around your site and the agreed design.
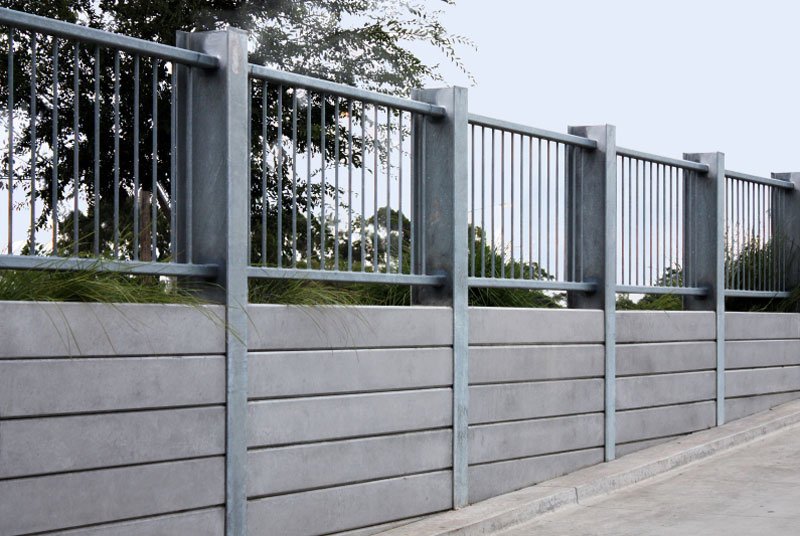
Concrete sleeper retaining walls
Concrete sleeper wall packages for developments, loaded boundaries and substantial replacements, built to the project design.
Rock retaining walls
Rock retaining for substantial level changes and sloping sites, planned around the wall footprint, machine access and drainage.
Commercial retaining walls
Defined retaining packages for builders and developers, priced around drawings, access and staging.
Civil retaining walls
Construction to supplied engineering with excavation, drainage and site coordination considered together.
Excavation & site preparation
Site cuts, wall excavations and preparation planned around levels, ground conditions and access.
Retaining packages with more to resolve.
Development scale, civil retaining and constrained commercial sites across Melbourne’s west, Ballarat and Geelong.

Stonehill Stage 25
1,380m² of retaining walls, footing drilling up to 7m and dedicated rock tooling, coordinated with roads and services.

Janson Views Estate
Basin-edge retaining up to 3.4m high, with engineering, permit and project insurance included in the package.

Stead Park Hockey Facility
178m² of engineered concrete sleeper walls, subcontracted to Quantum Civil within Fairbrother Group’s project.
Project photographs show construction stages; surrounding site works may still be underway.
 Walls planned around the ground they stand on.
Good retaining starts
before construction.
Levels, access, ground conditions and drainage shape the right solution. We work through those details with you before defining the scope.
Understand the site
Share your address, photographs, levels and plans. We assess the wall location, access and ground conditions.
Define the complete scope
Confirm the wall system, excavation, drainage and engineering requirements, along with inclusions and exclusions.
Coordinate the construction
Plan deliveries, excavation and installation around the agreed drawings, site conditions and wider project.
What our customers say.
Feedback on our workmanship, communication and reliability. Selected excerpts from Google reviews.
“Professional team, great communication, and the retaining wall looks fantastic.”
“Great price, completes the work on time and shows up when booked in.”
From Melbourne’s west
to Western Victoria.
Based in Bacchus Marsh, we work across Melbourne West, Ballarat, Geelong and surrounding regional areas. Send your site address to confirm scope and availability.
Have a set of drawings ready?
Builders and developers can send architectural and engineering drawings, wall schedules and site access details for scope review and pricing.
A few useful
questions answered.
Clear information makes it easier to plan your wall and compare the right scope.
What should I send for a quote?
Start with your site address, photographs, approximate wall lengths and heights, access details, and any survey, architectural or engineering drawings you already have.
Do you handle excavation and drainage?
Yes. Excavation and drainage can be included in the retaining wall package. The quote defines the agreed work, including spoil handling and drainage connections, so the responsibilities are clear.
Does my retaining wall need engineering?
Engineering requirements depend on the site, wall height, ground conditions and loads such as nearby structures, driveways or fences. We consider those requirements when reviewing your project. Read the engineering guide.
Can you build a wall with a fence on top?
A fence can form part of the project, but its wind loads, connections and support must be considered in the retaining wall design. Tell us about any proposed fence when you request pricing.
Do you work with builders and commercial clients?
Yes. We undertake residential, commercial and civil retaining wall work, including packages coordinated with builders and developers. Send the drawings, proposed scope and programme requirements for review.